List Price: $459,000 | $245 per sq.ft. Multi Family A 2 Unit Multi Family Home
With 1 One Bedroom Units , 0 - Two Bedroom Units ,1 - Three Bedroom Units
Listed Tuesday Aug 4, 2026 | MLS# 5103338
With 1 One Bedroom Units , 0 - Two Bedroom Units ,1 - Three Bedroom Units
Listed Tuesday Aug 4, 2026 | MLS# 5103338

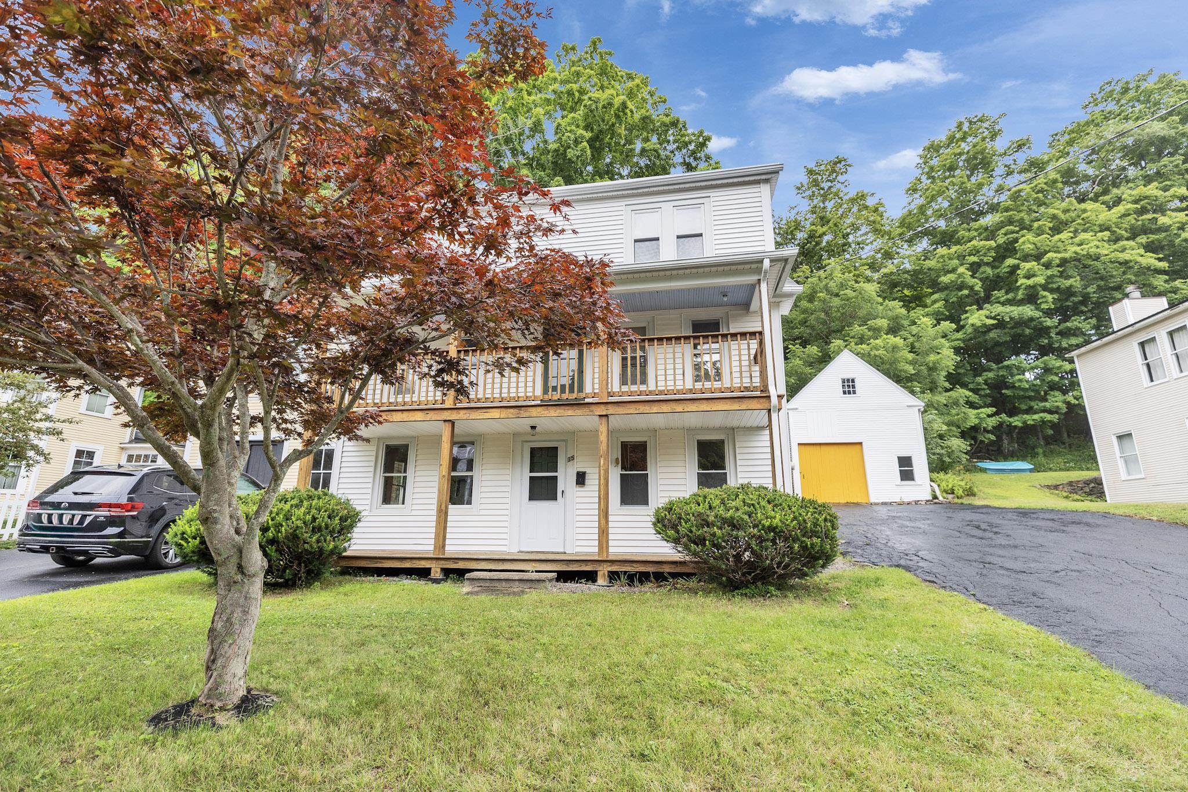
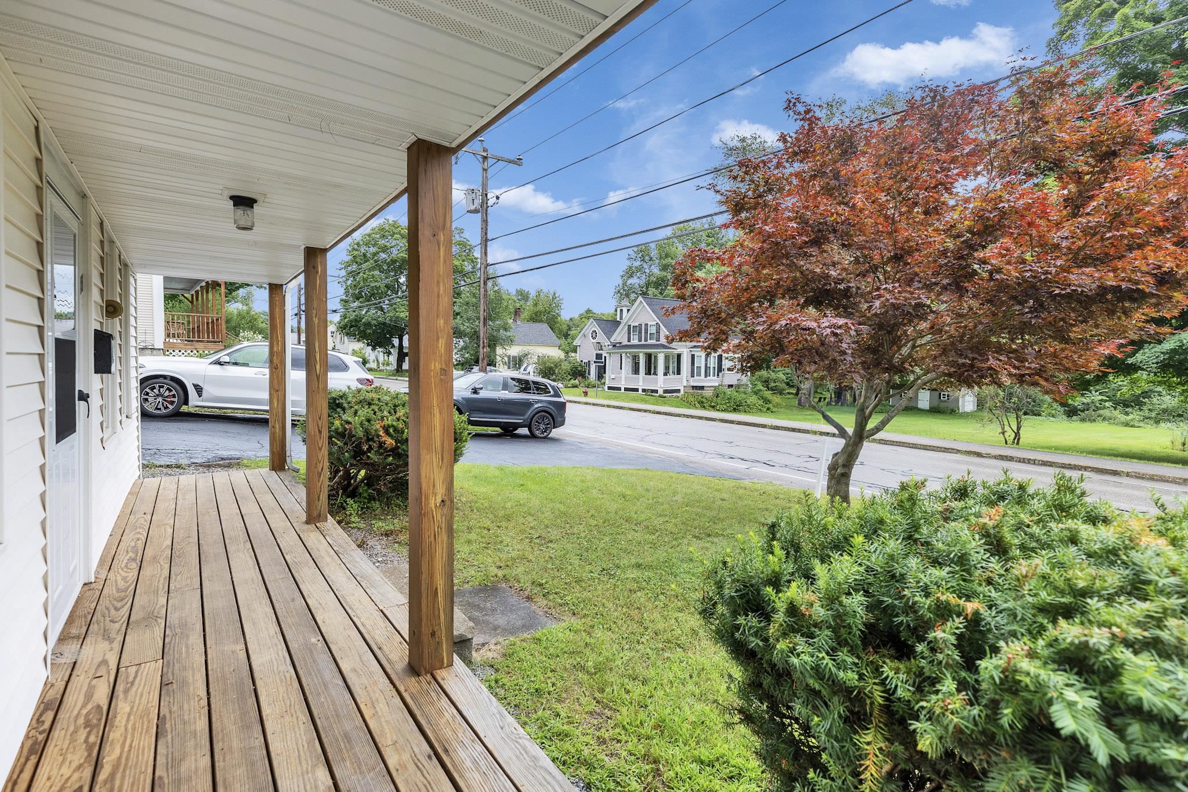
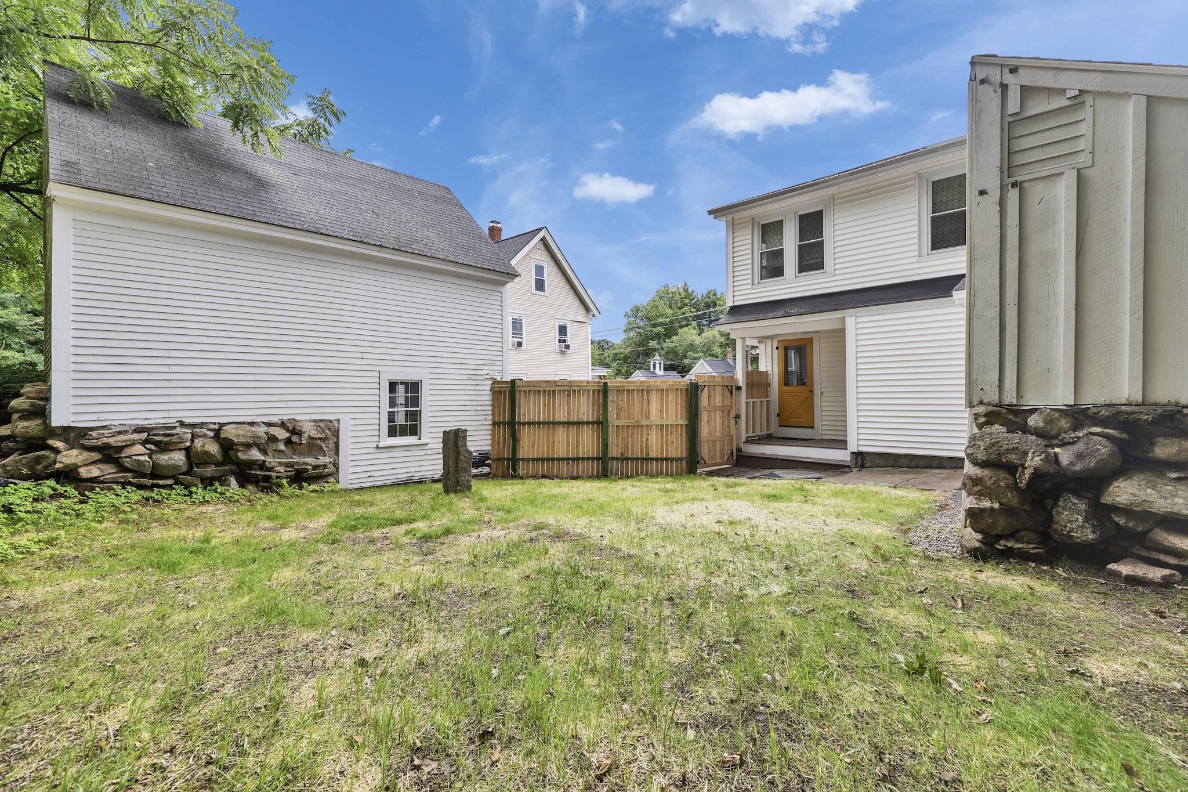
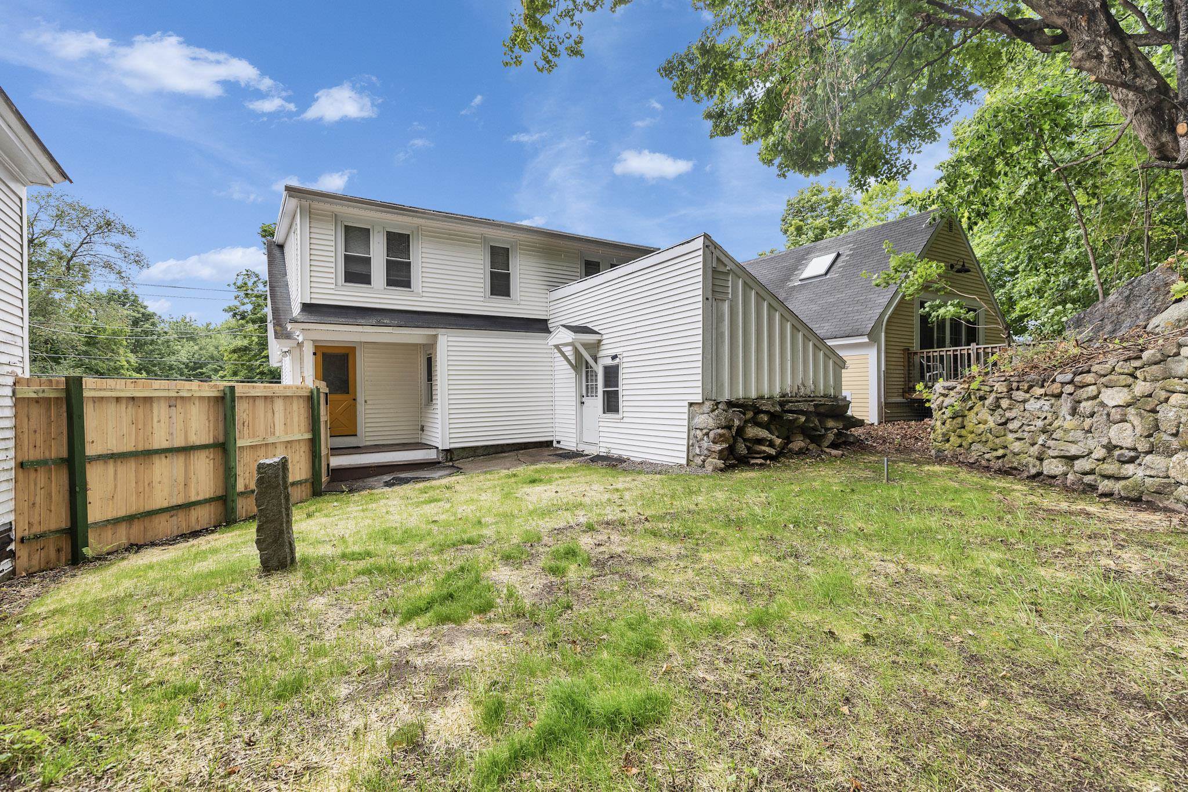
Rear access Main Unit

Floor plan Main unit level on
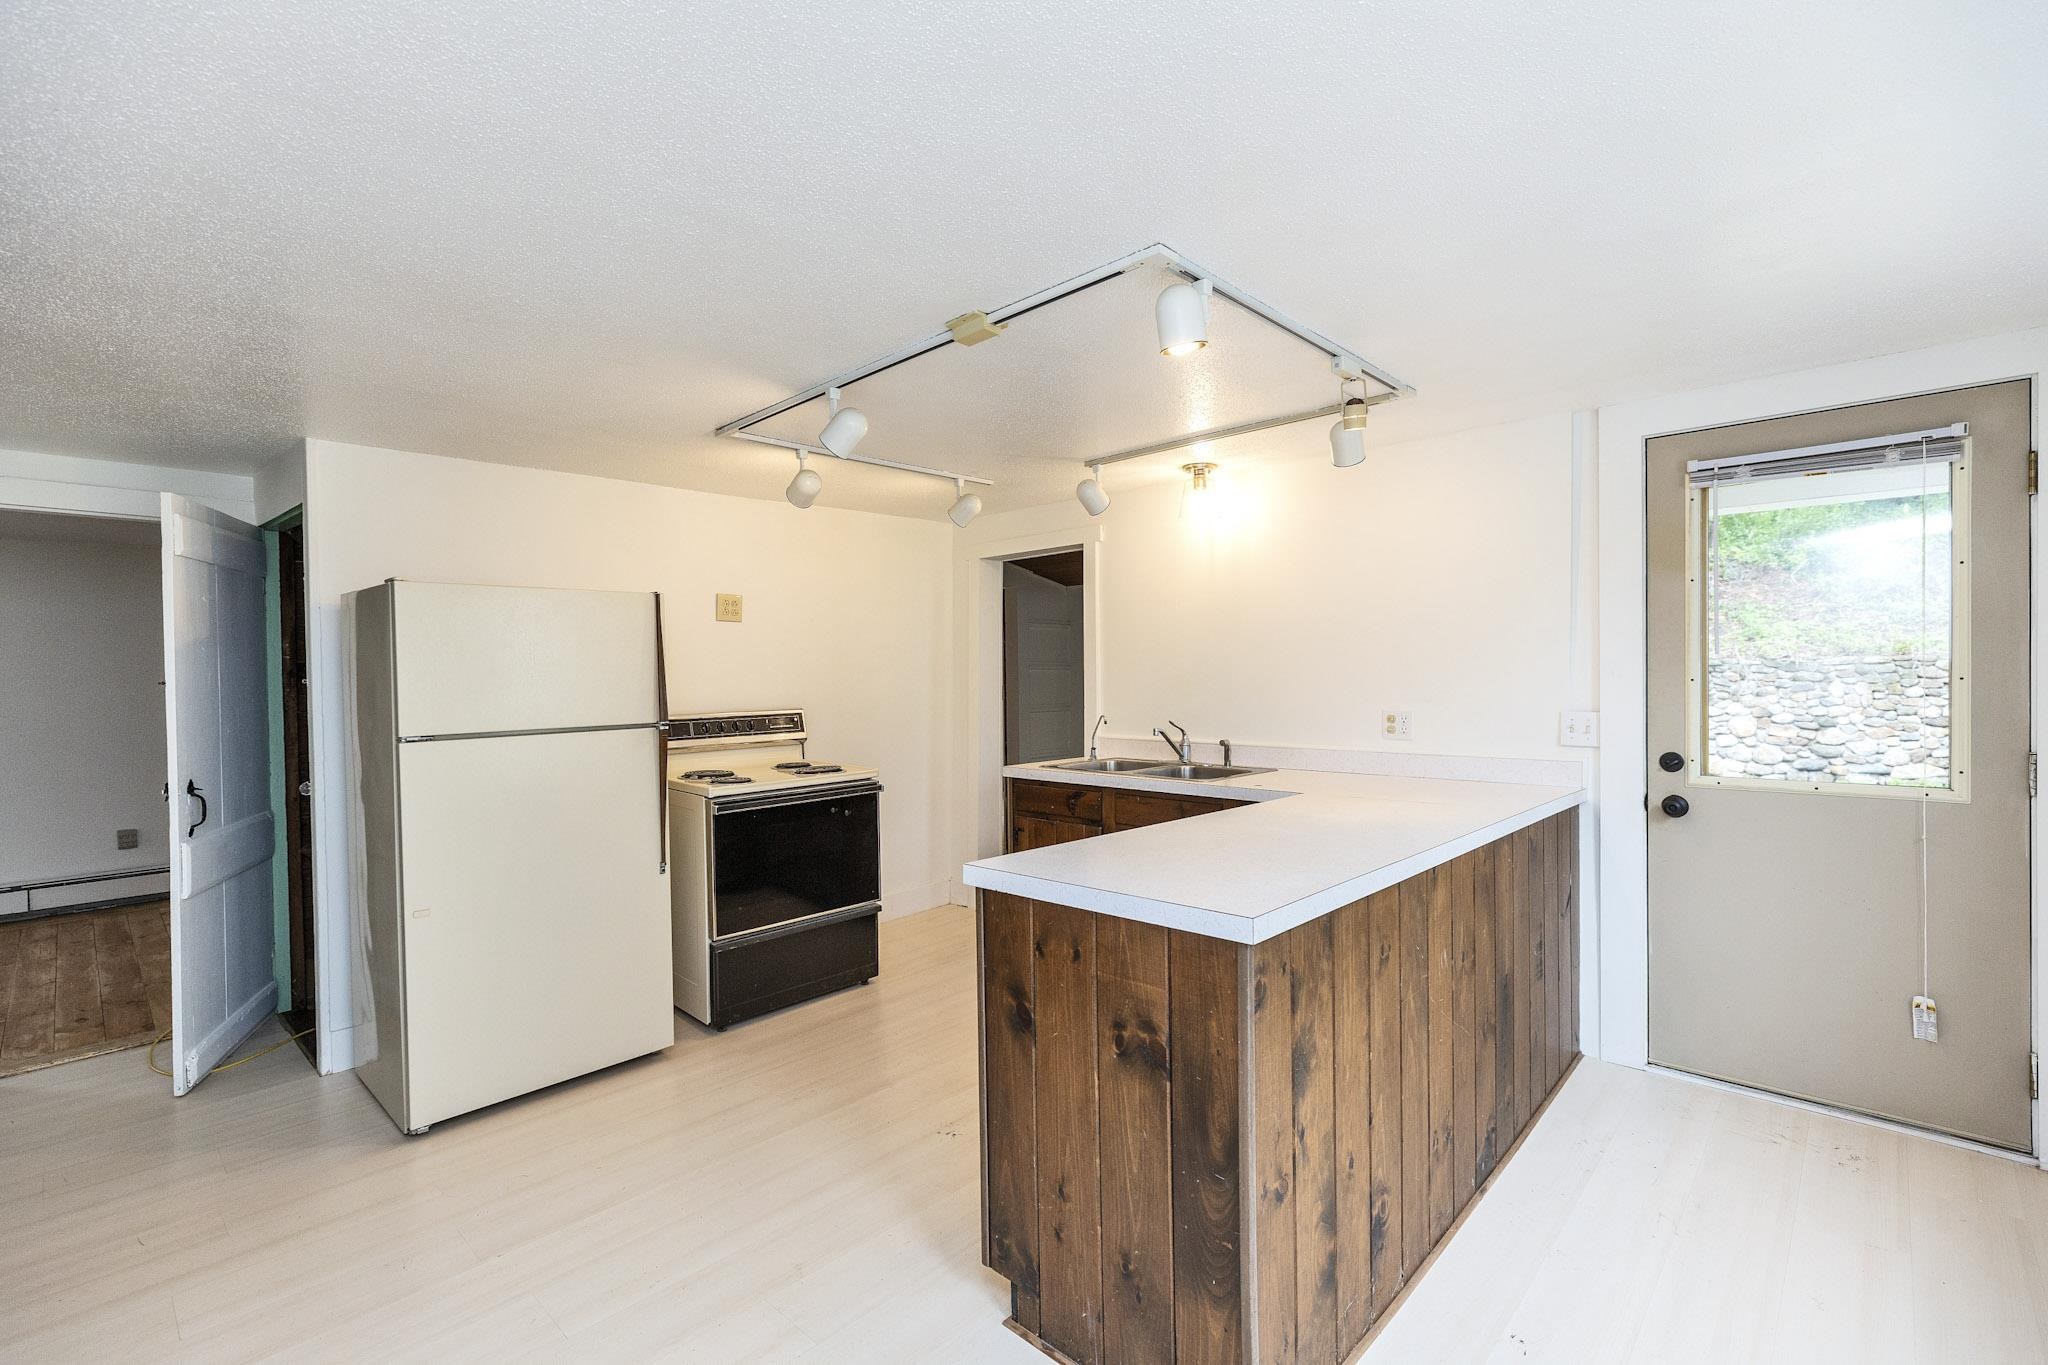
Main Unit Kitchen

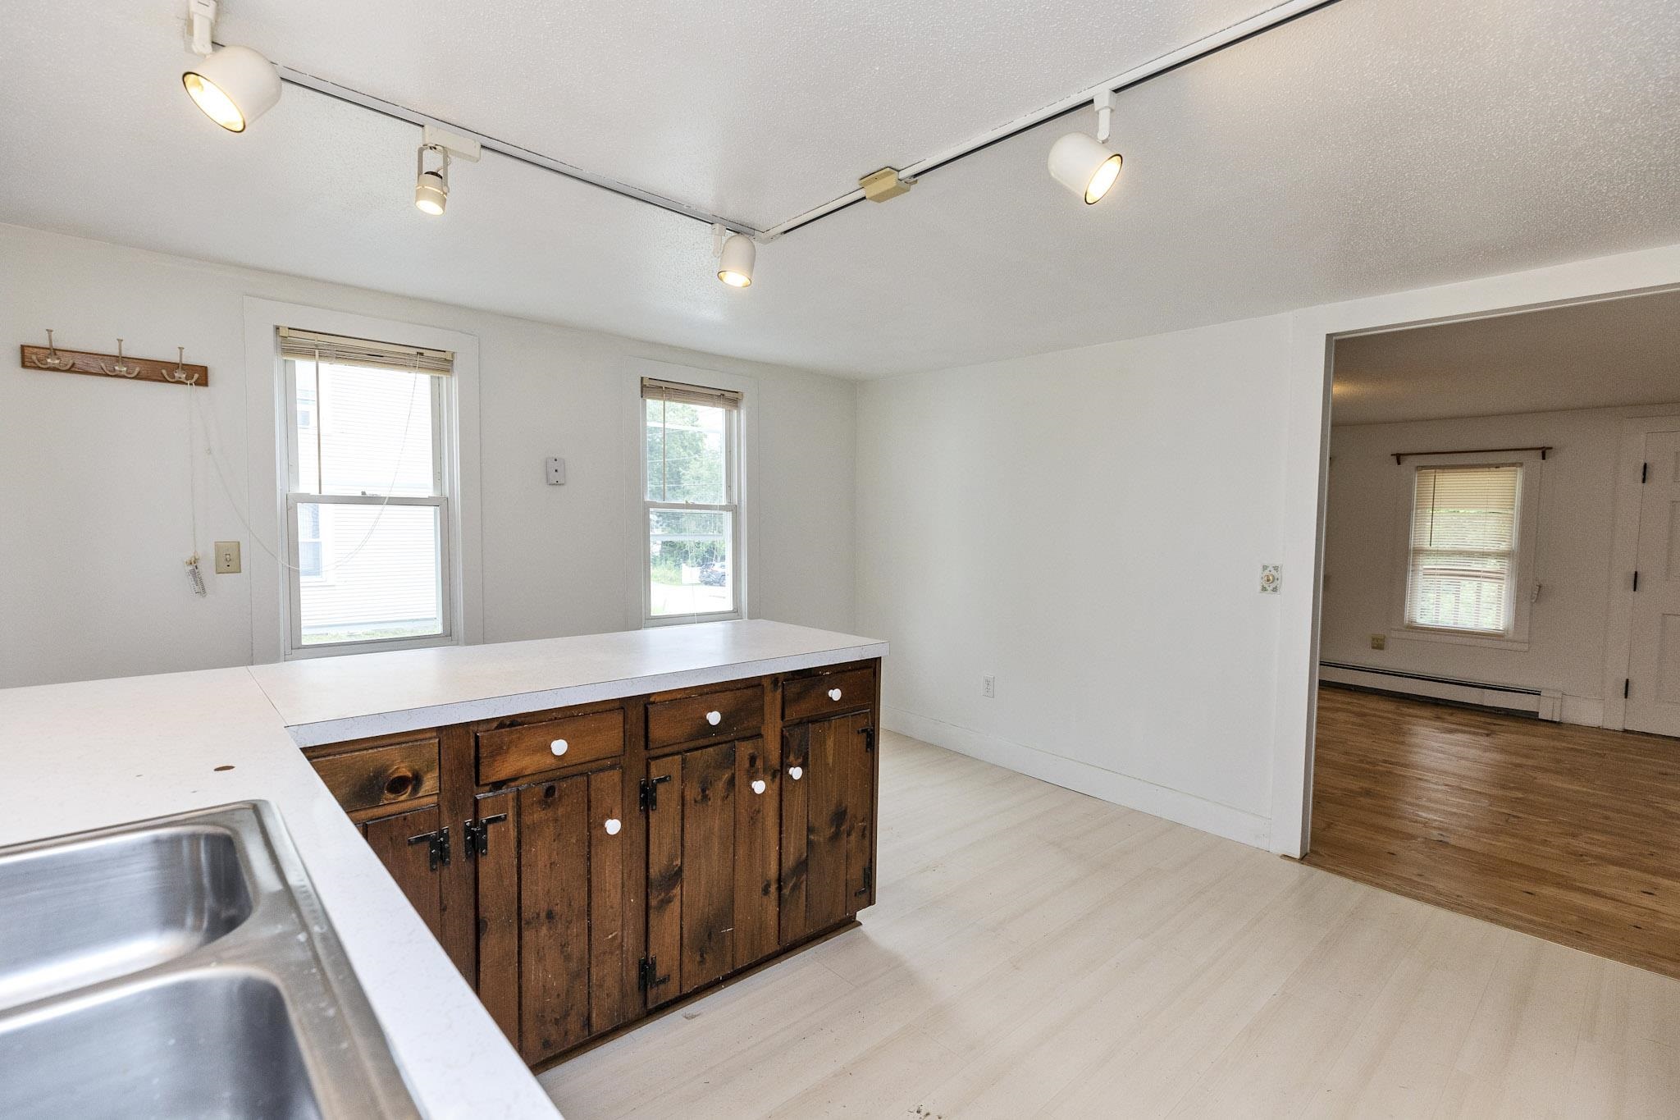
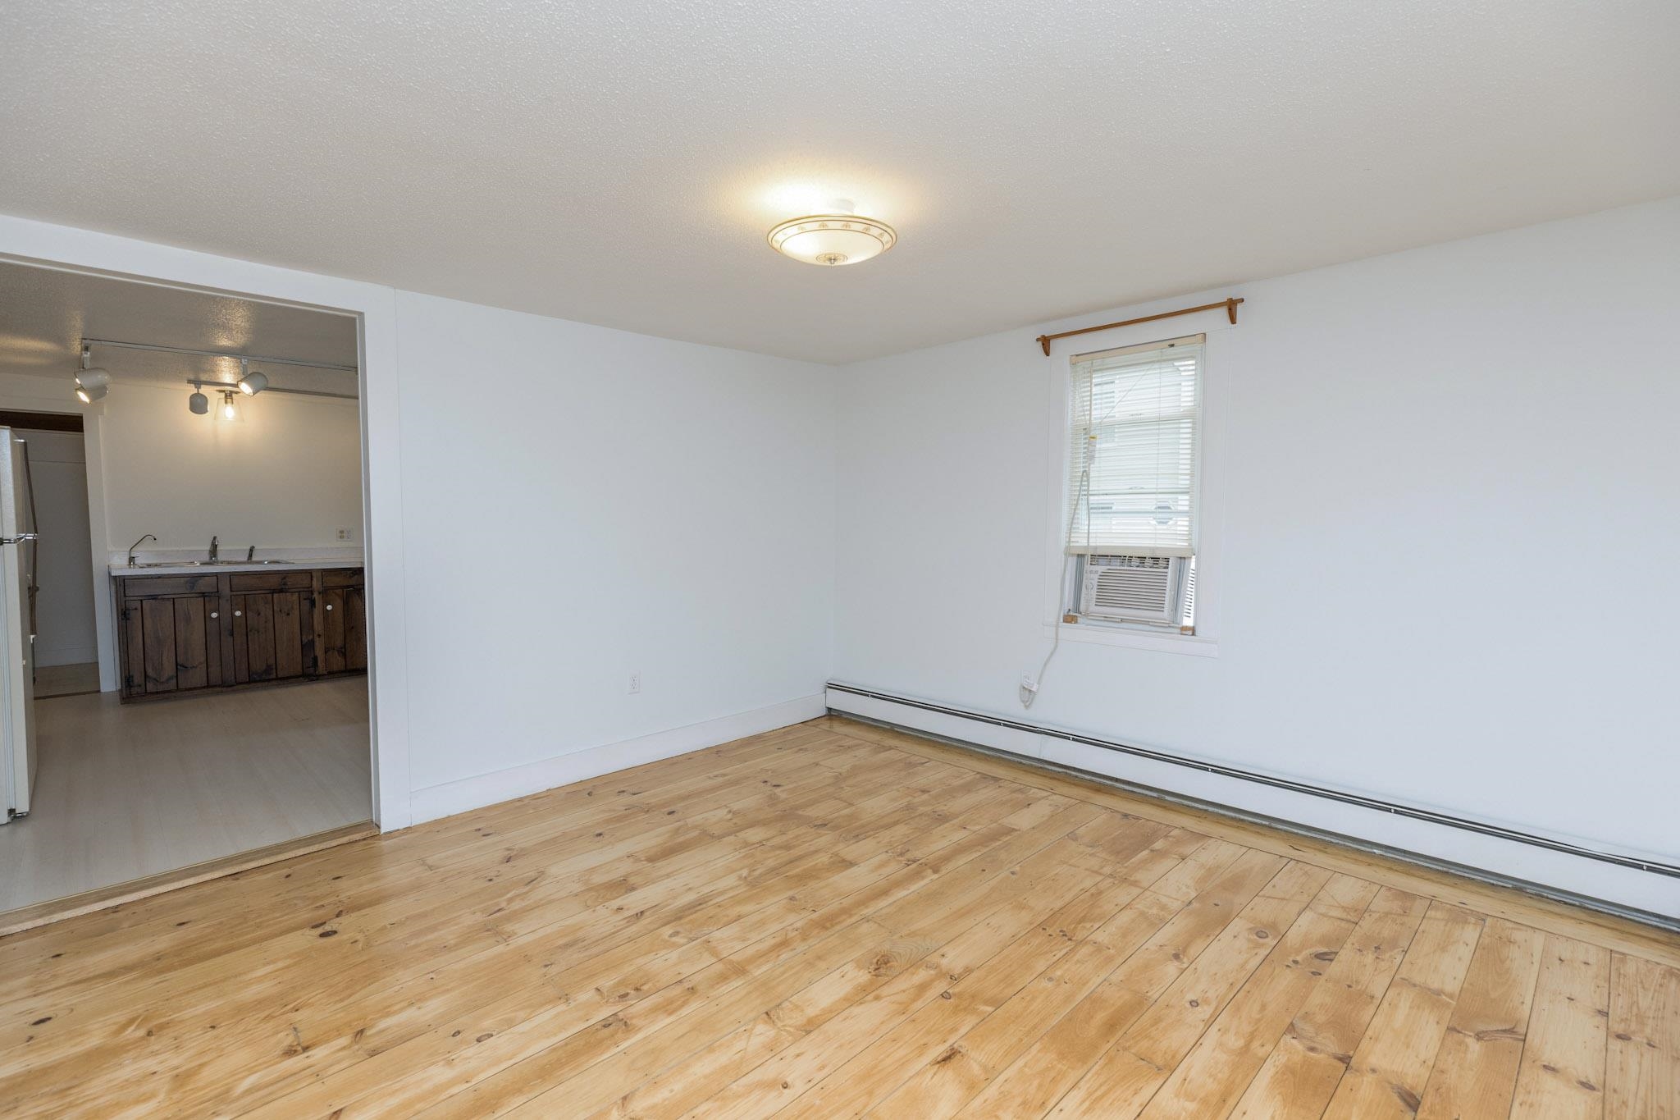
Dinning room main unit
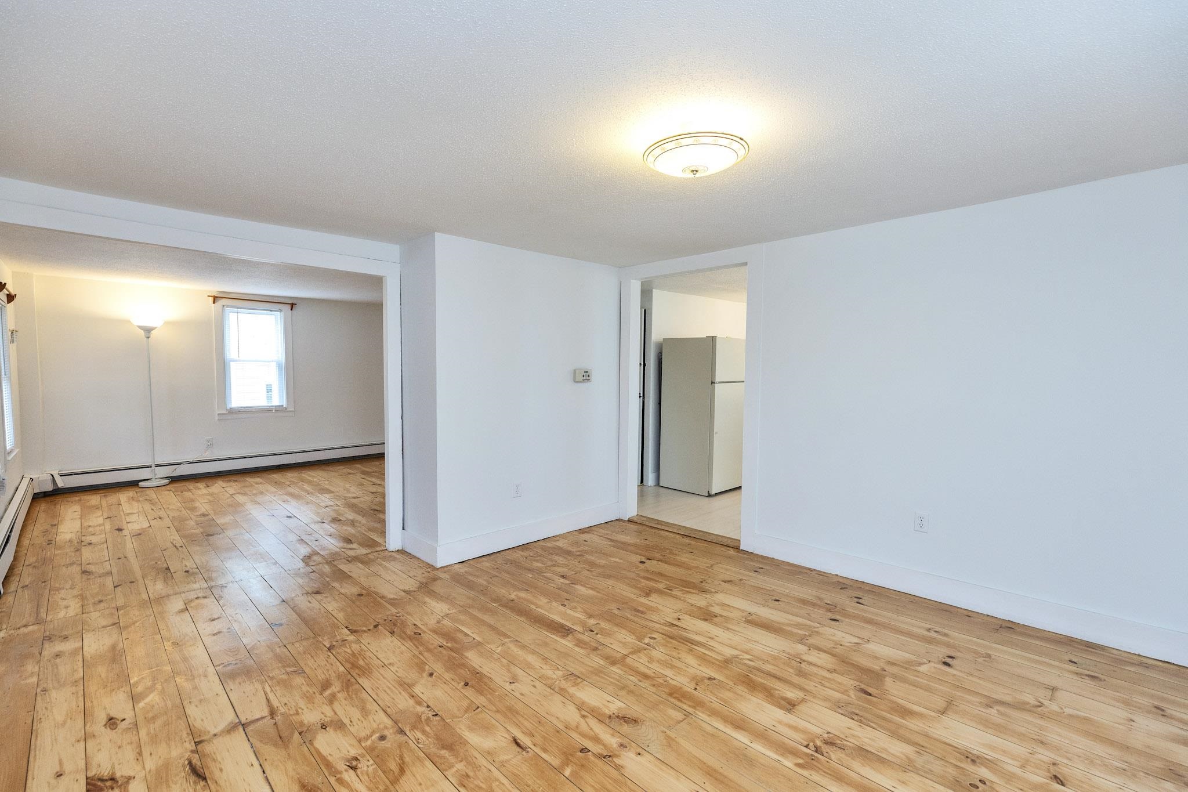
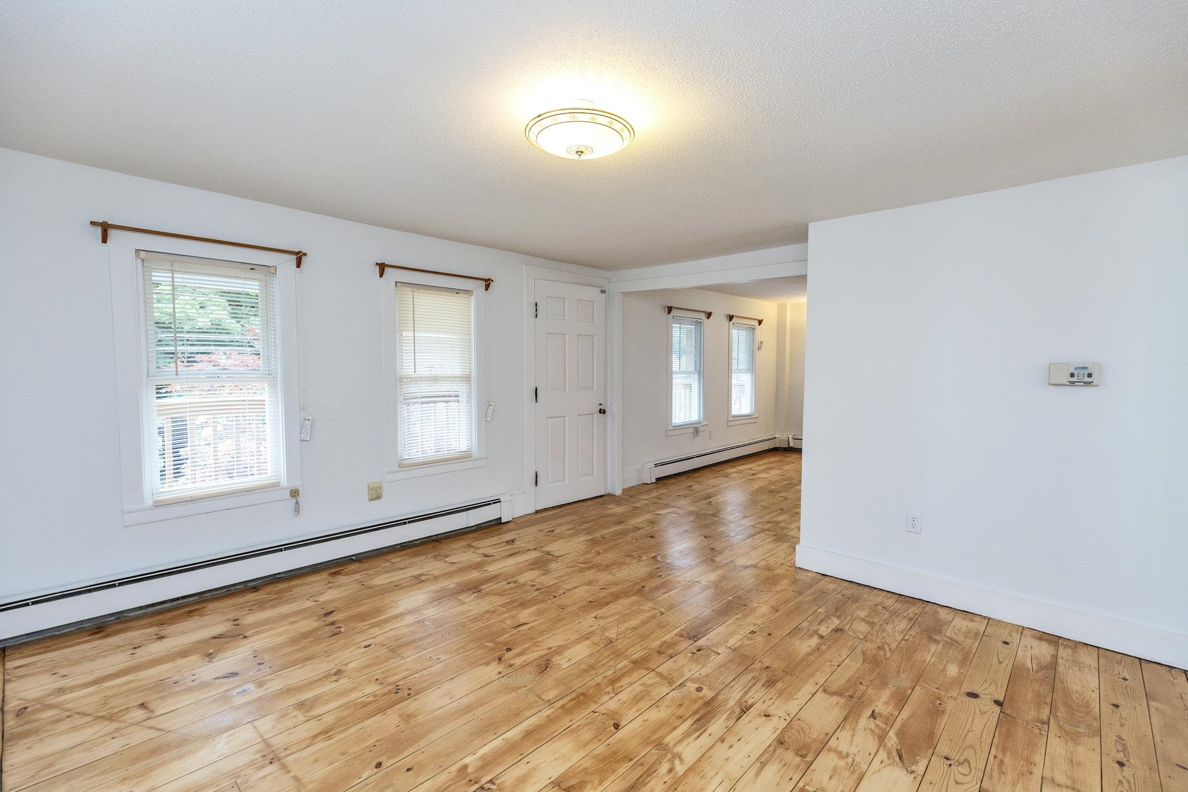
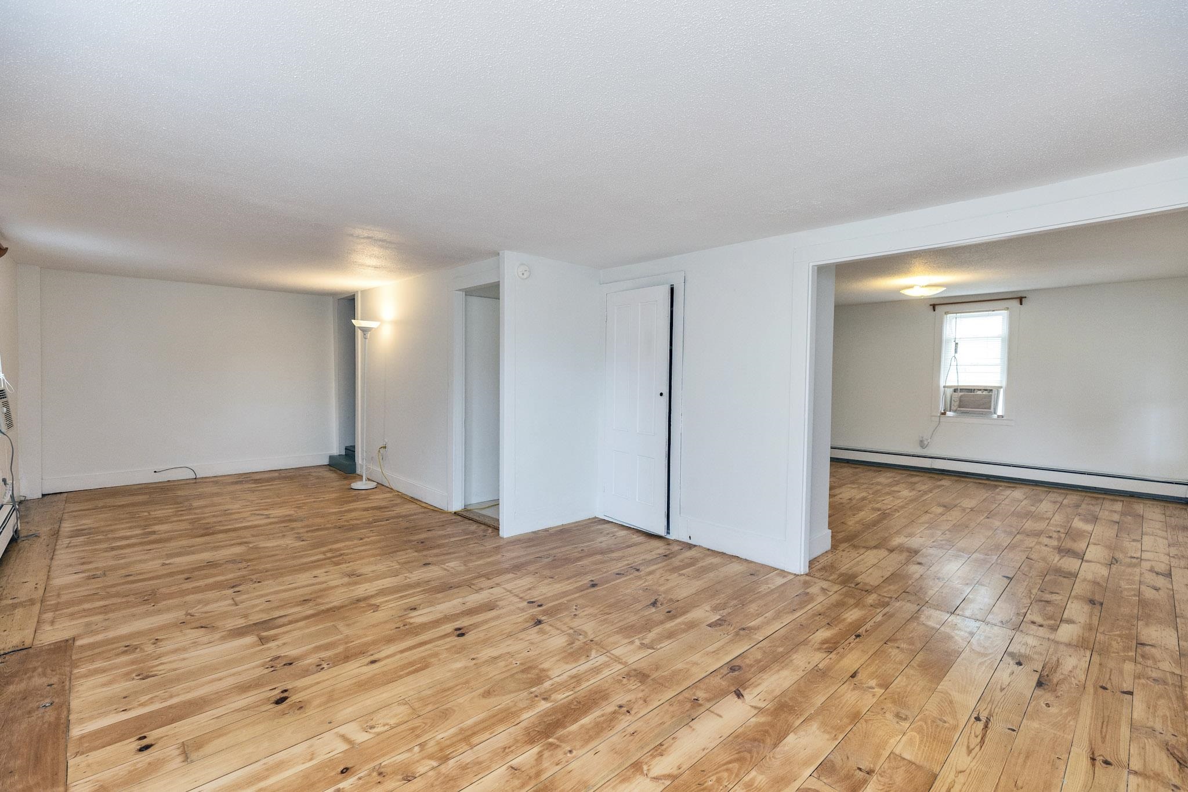
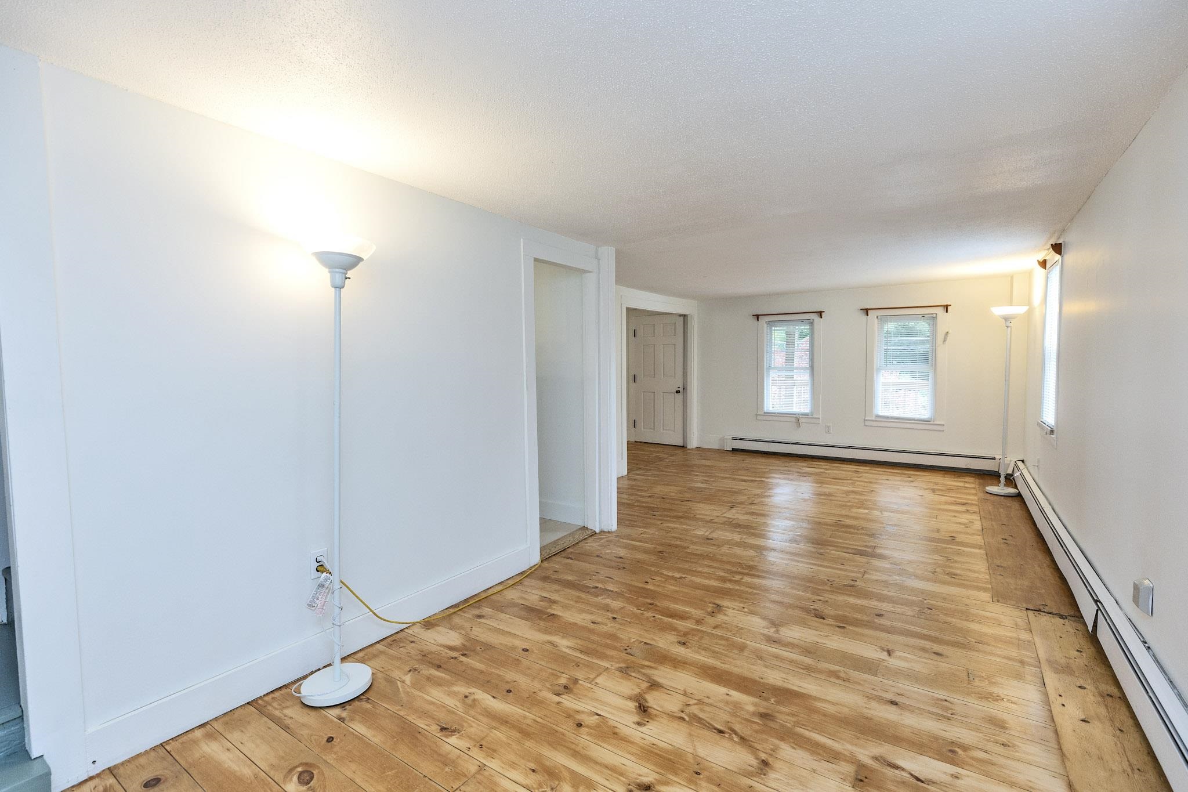
Living Room Main Unit
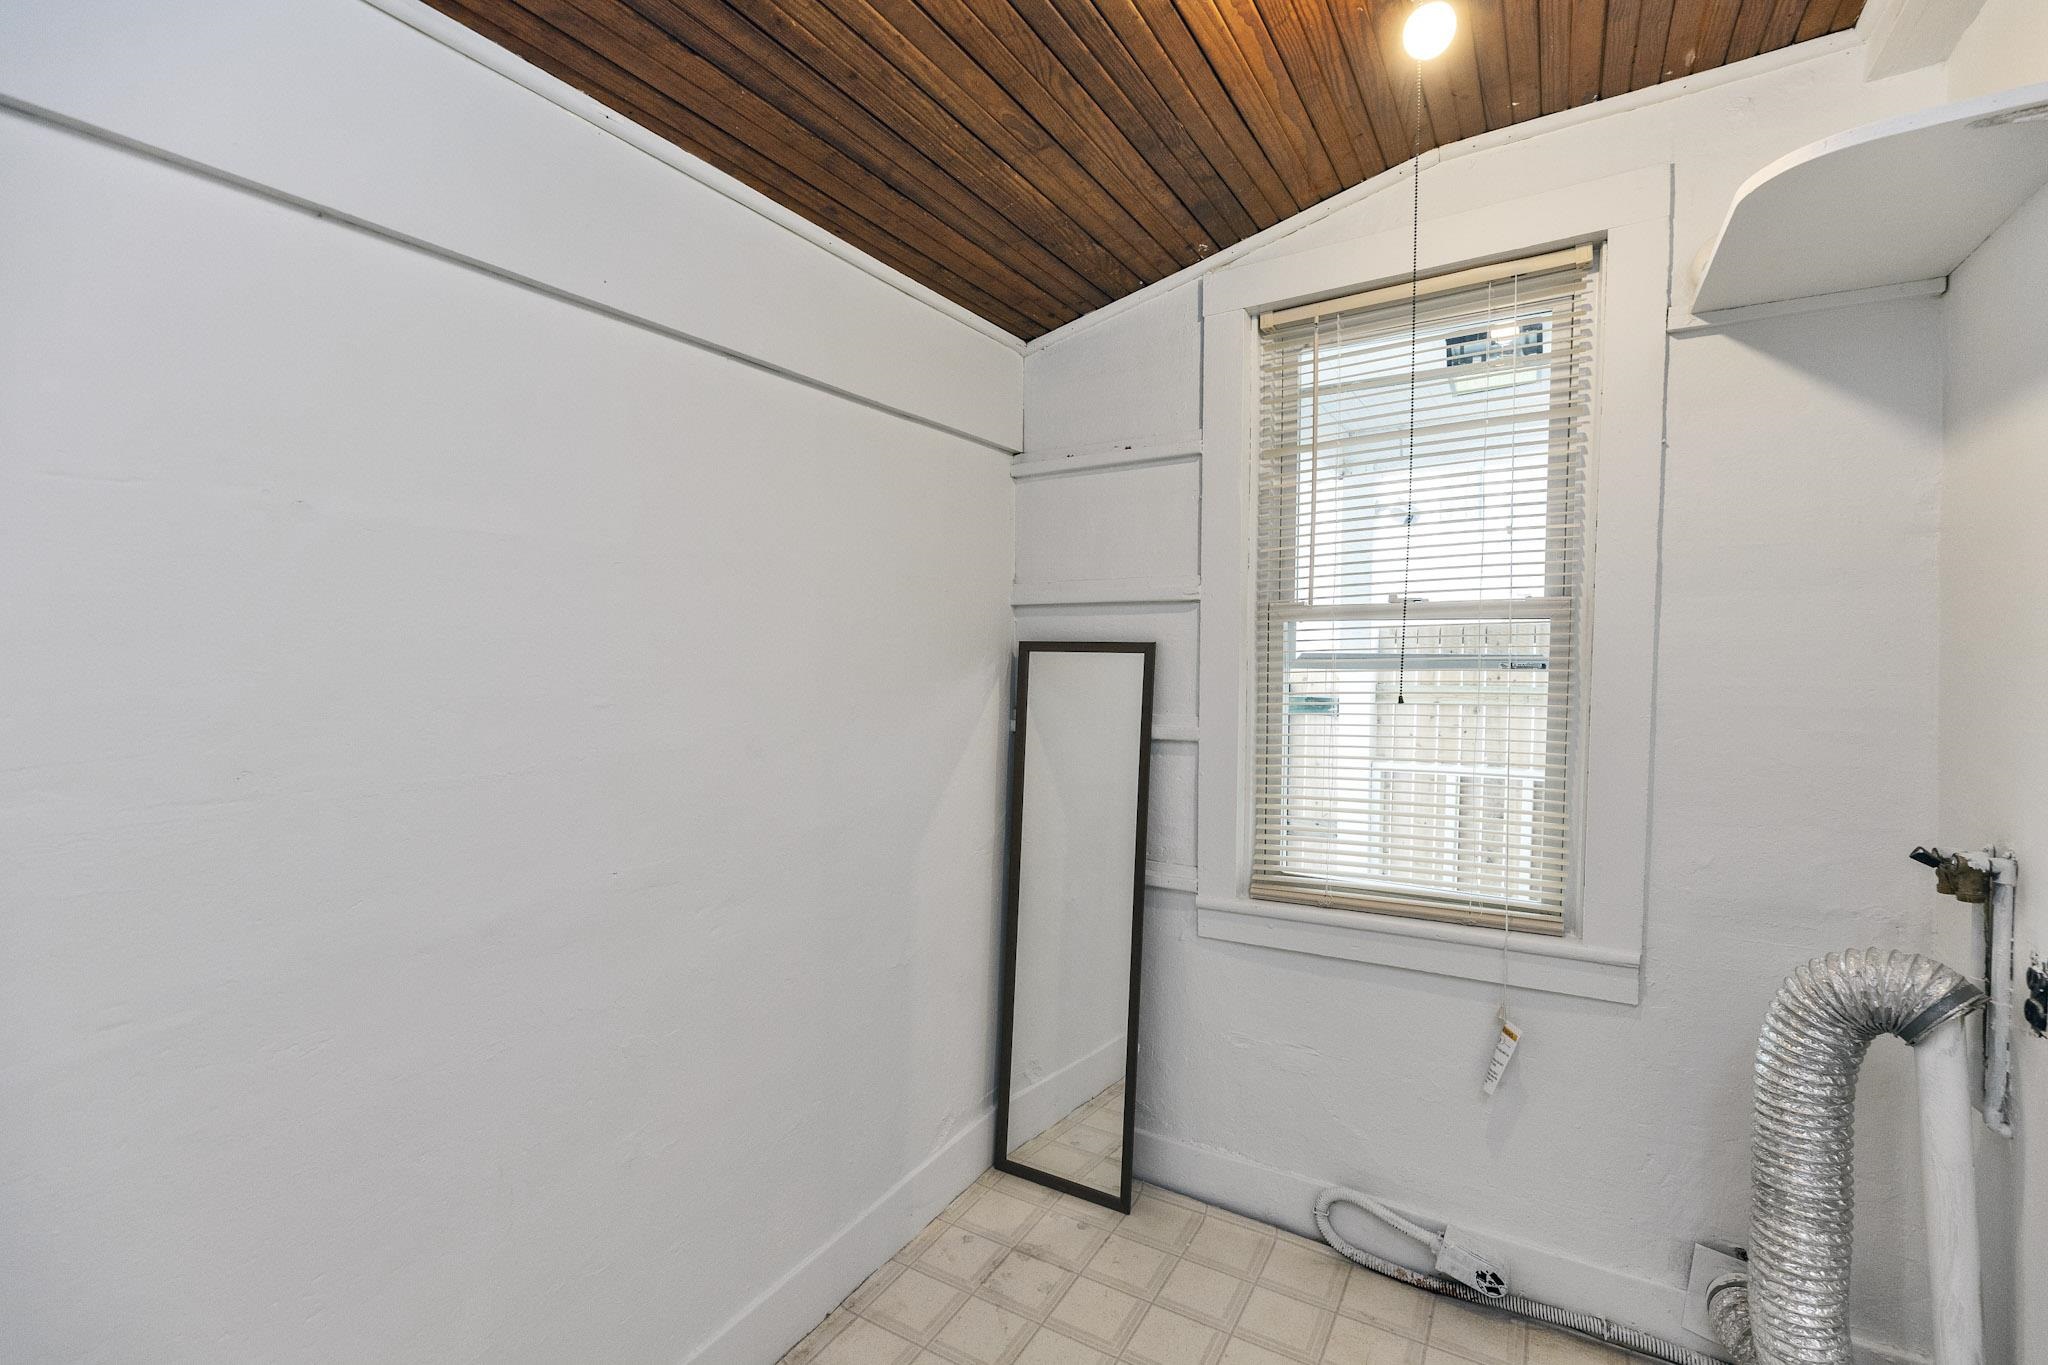
Laundry main unit
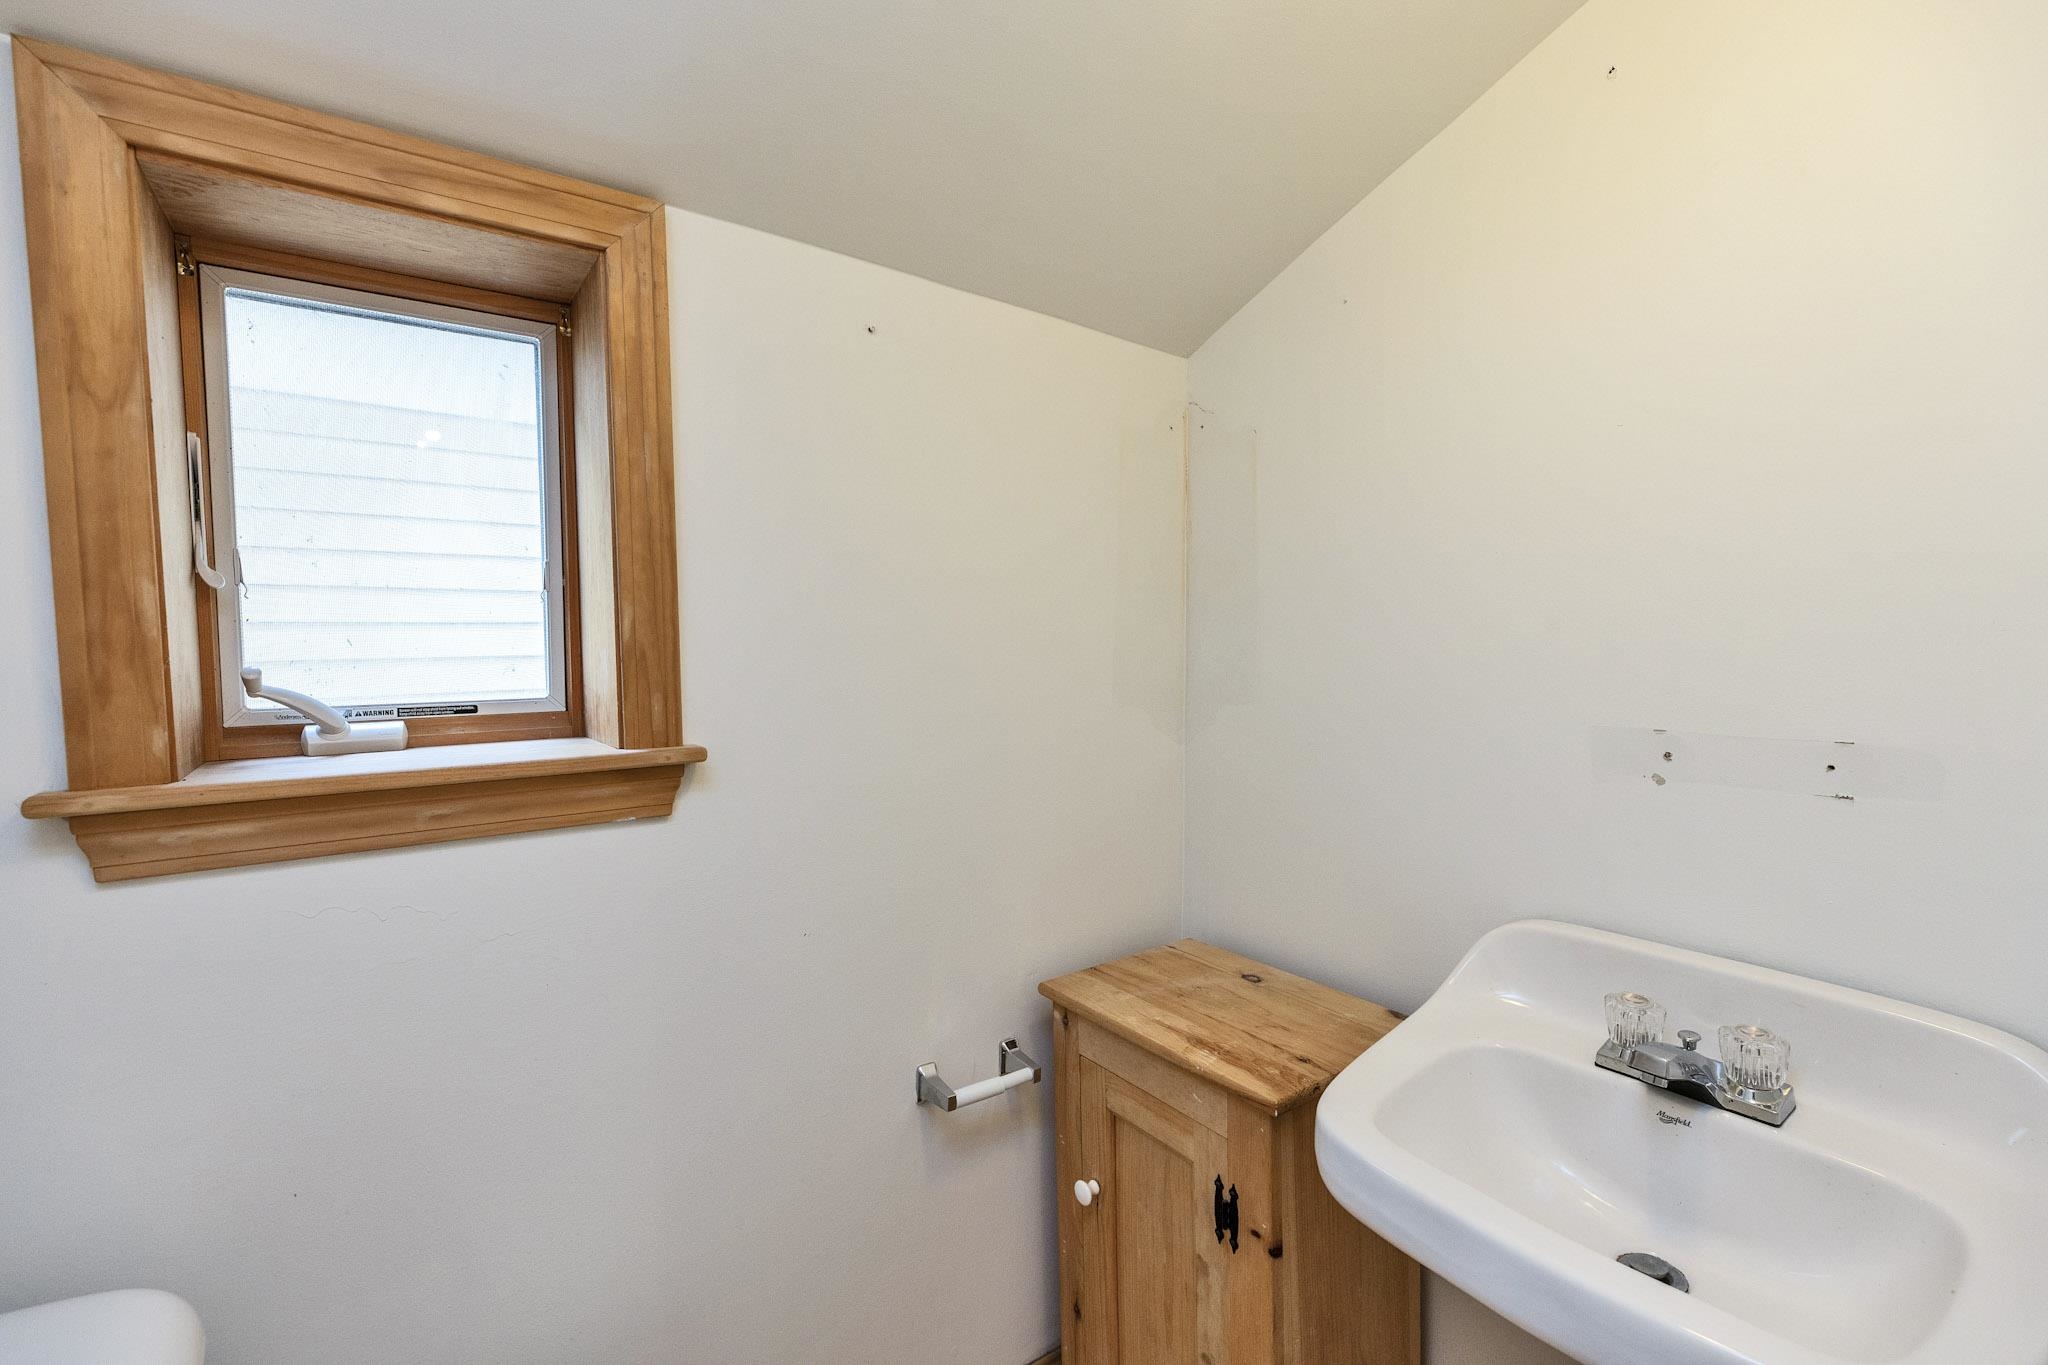
half bath main unit
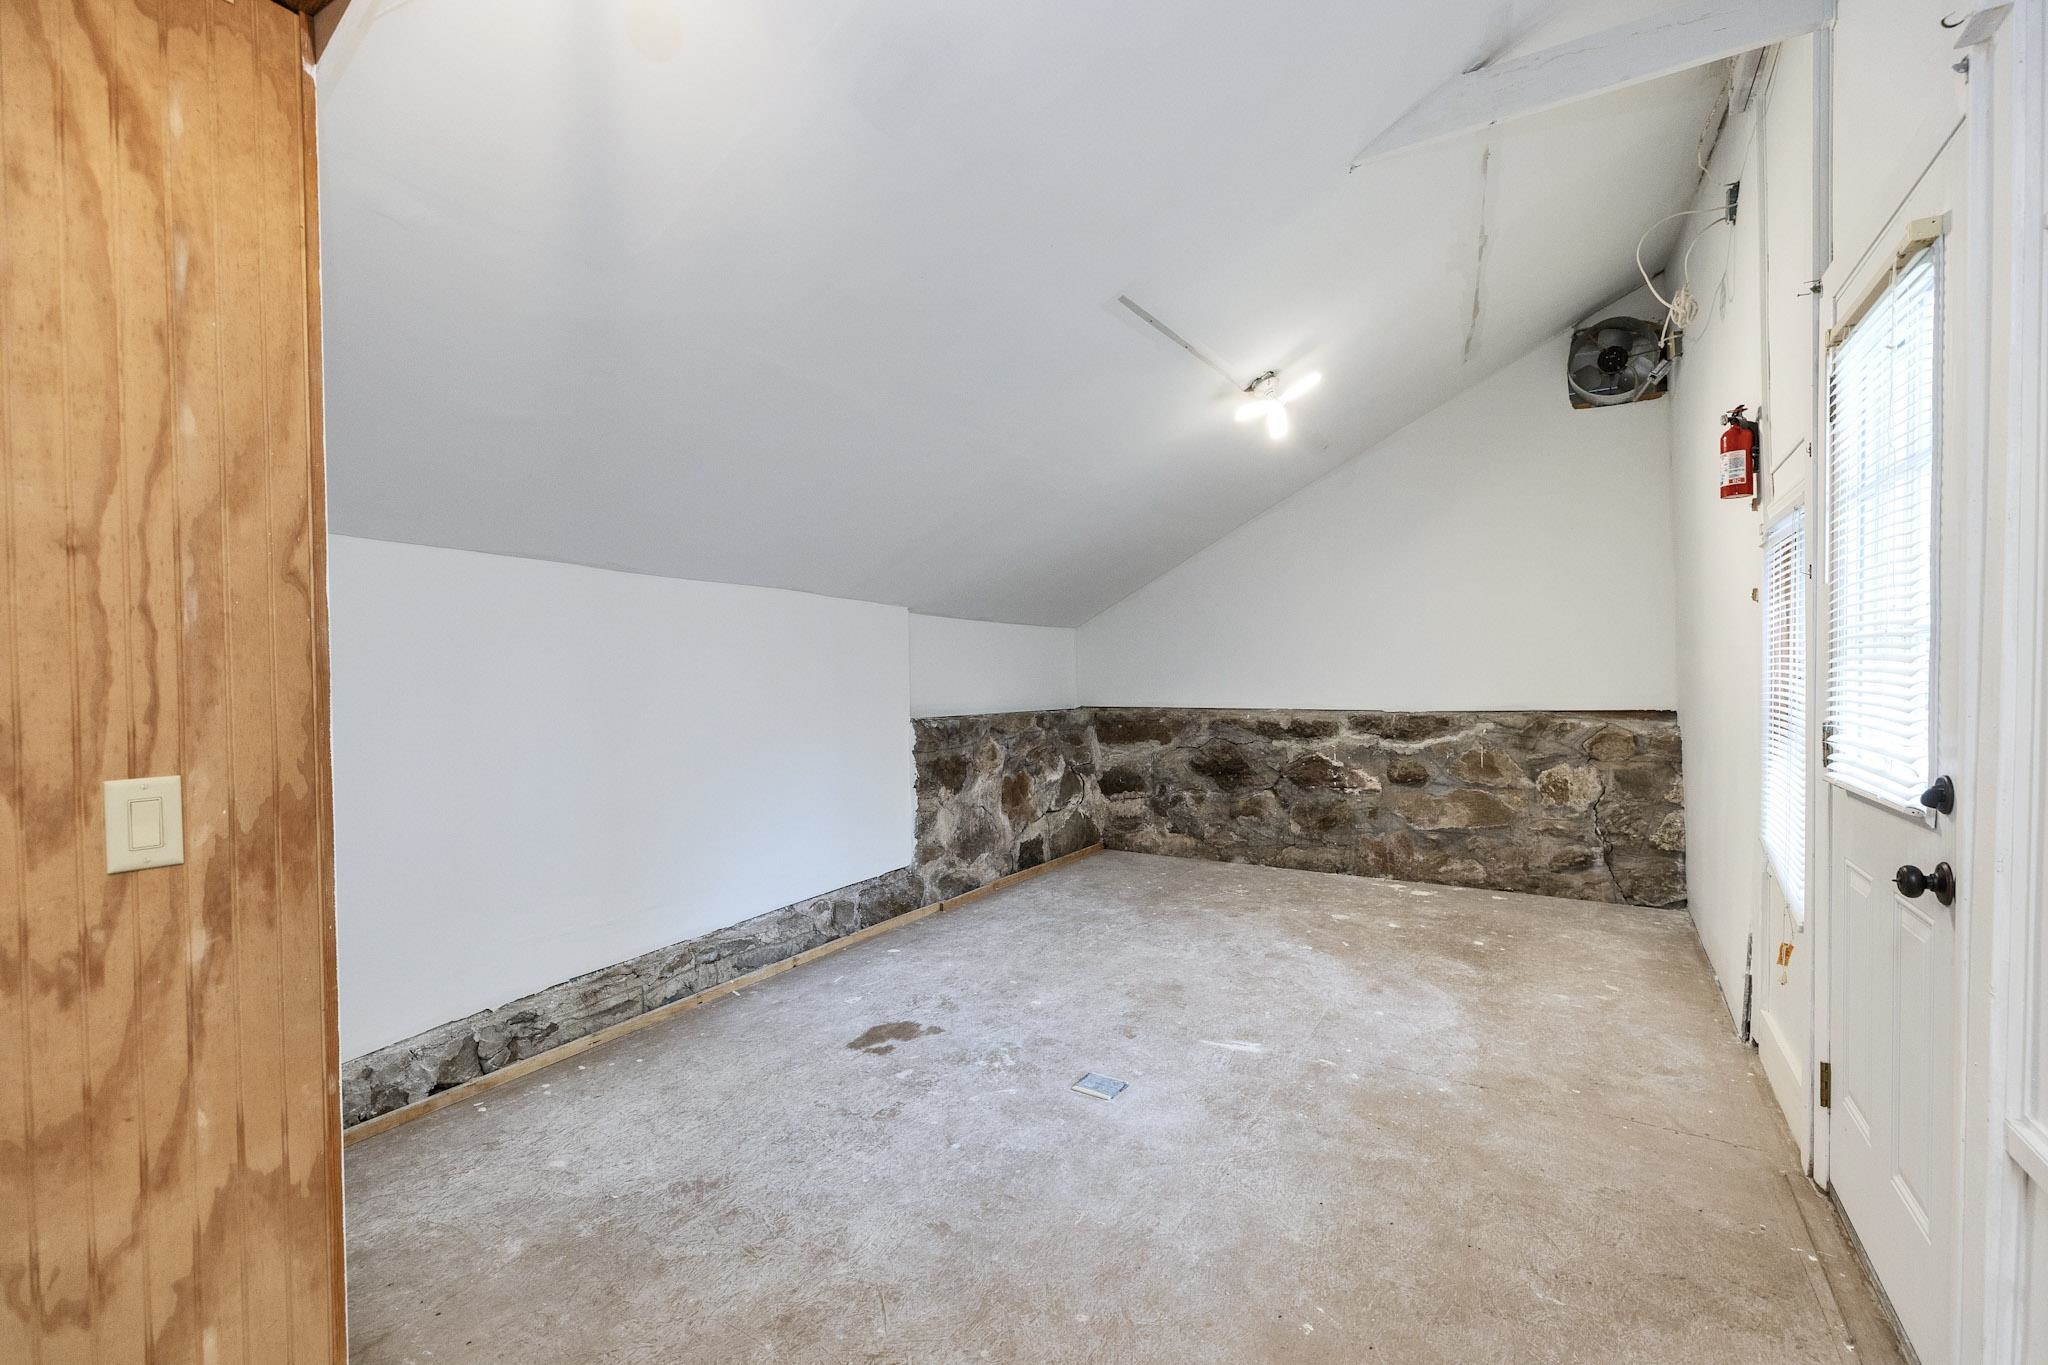
Bonus Room Main unit

Main unit second floor
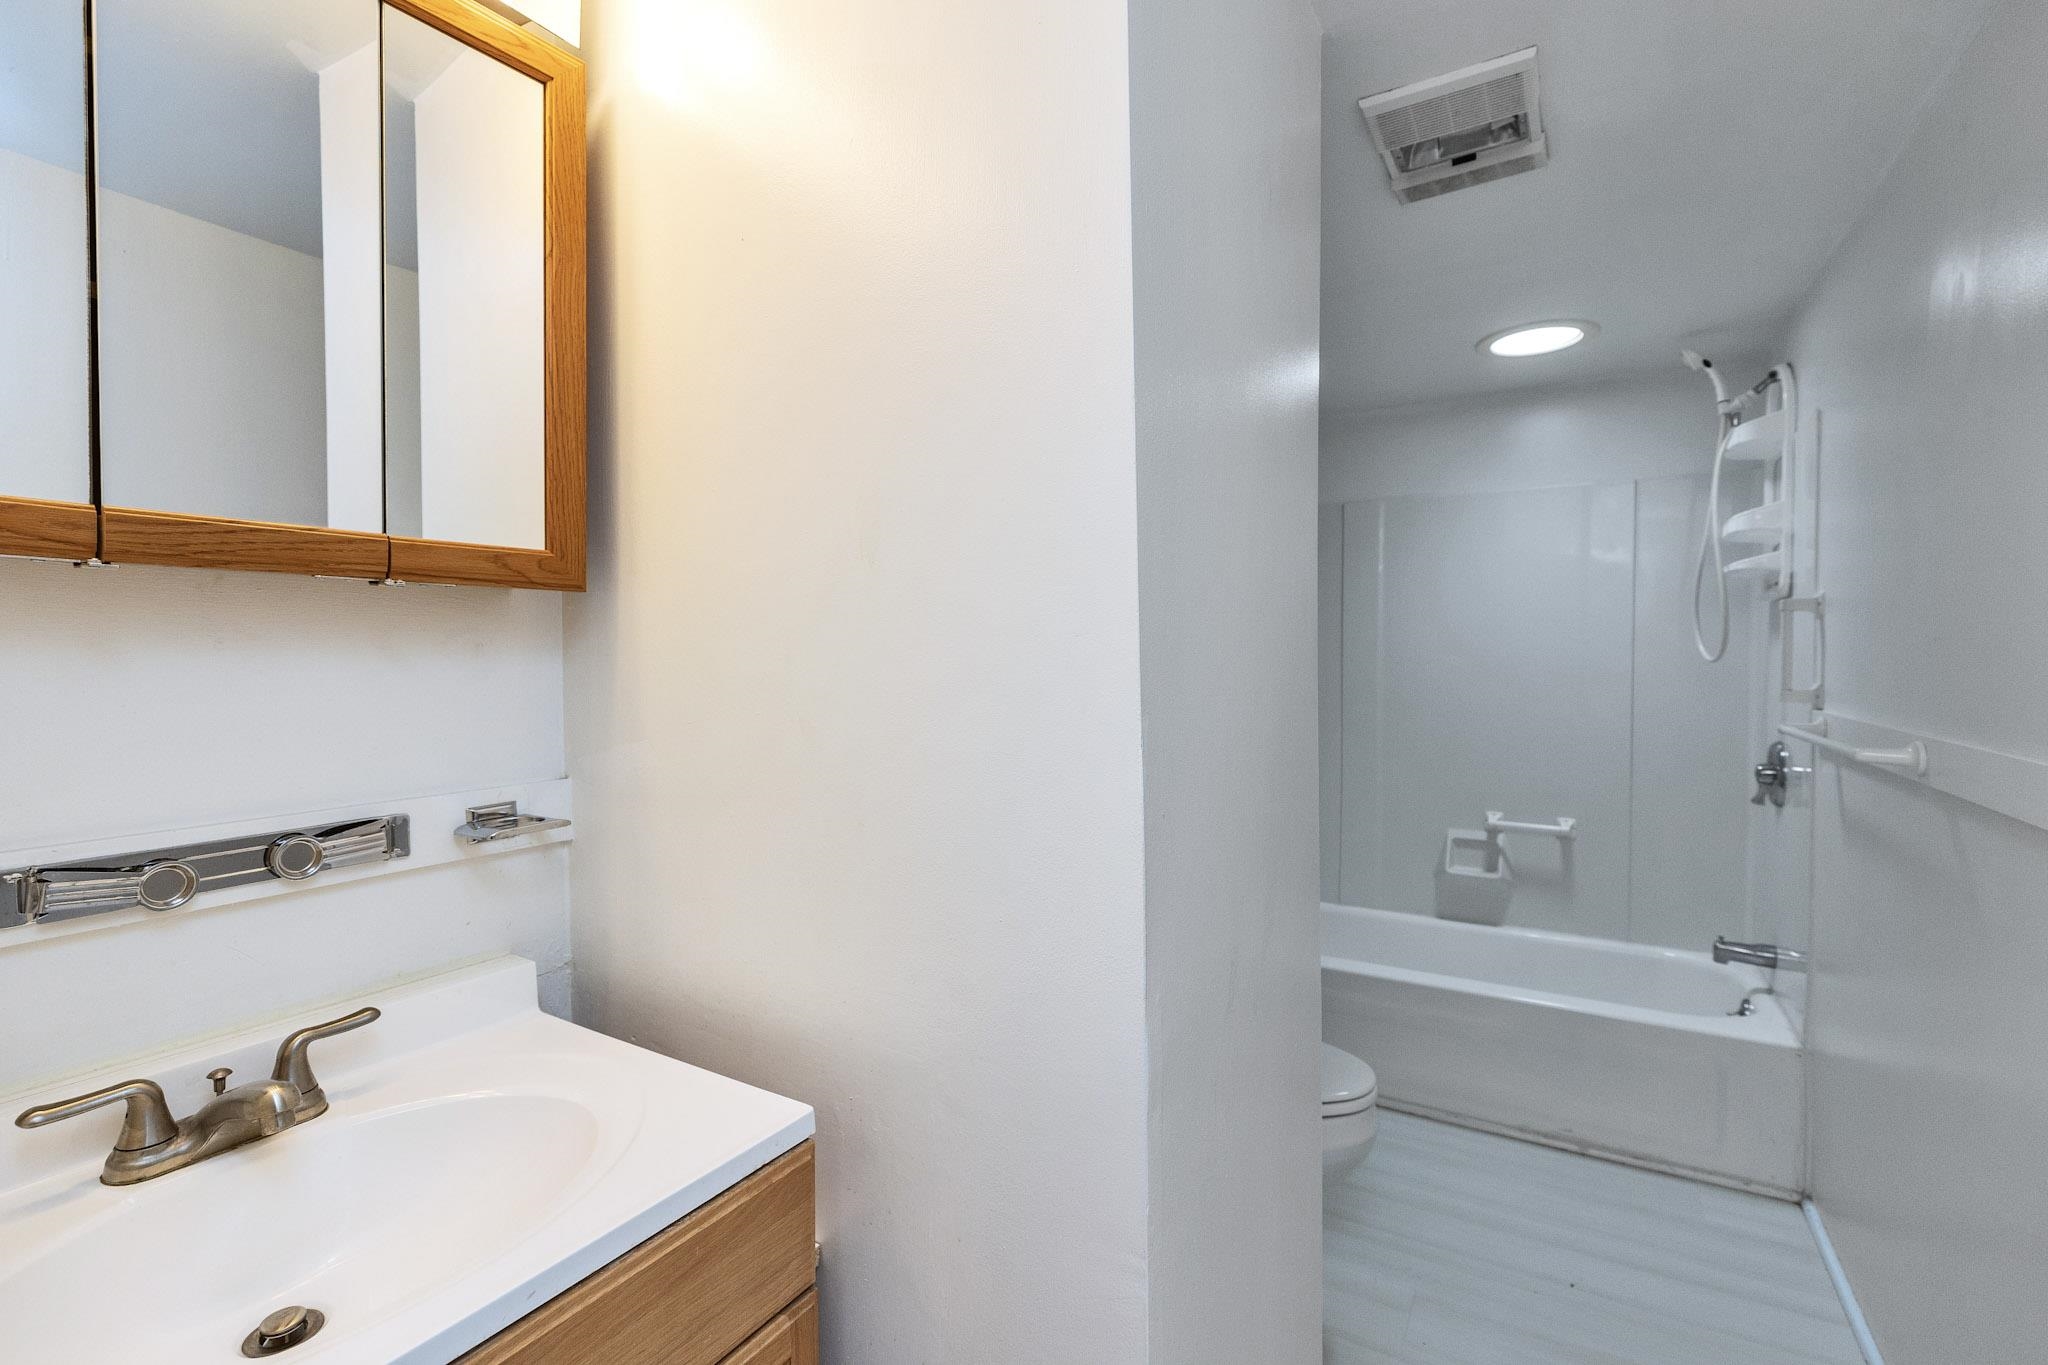
upstairs full bath
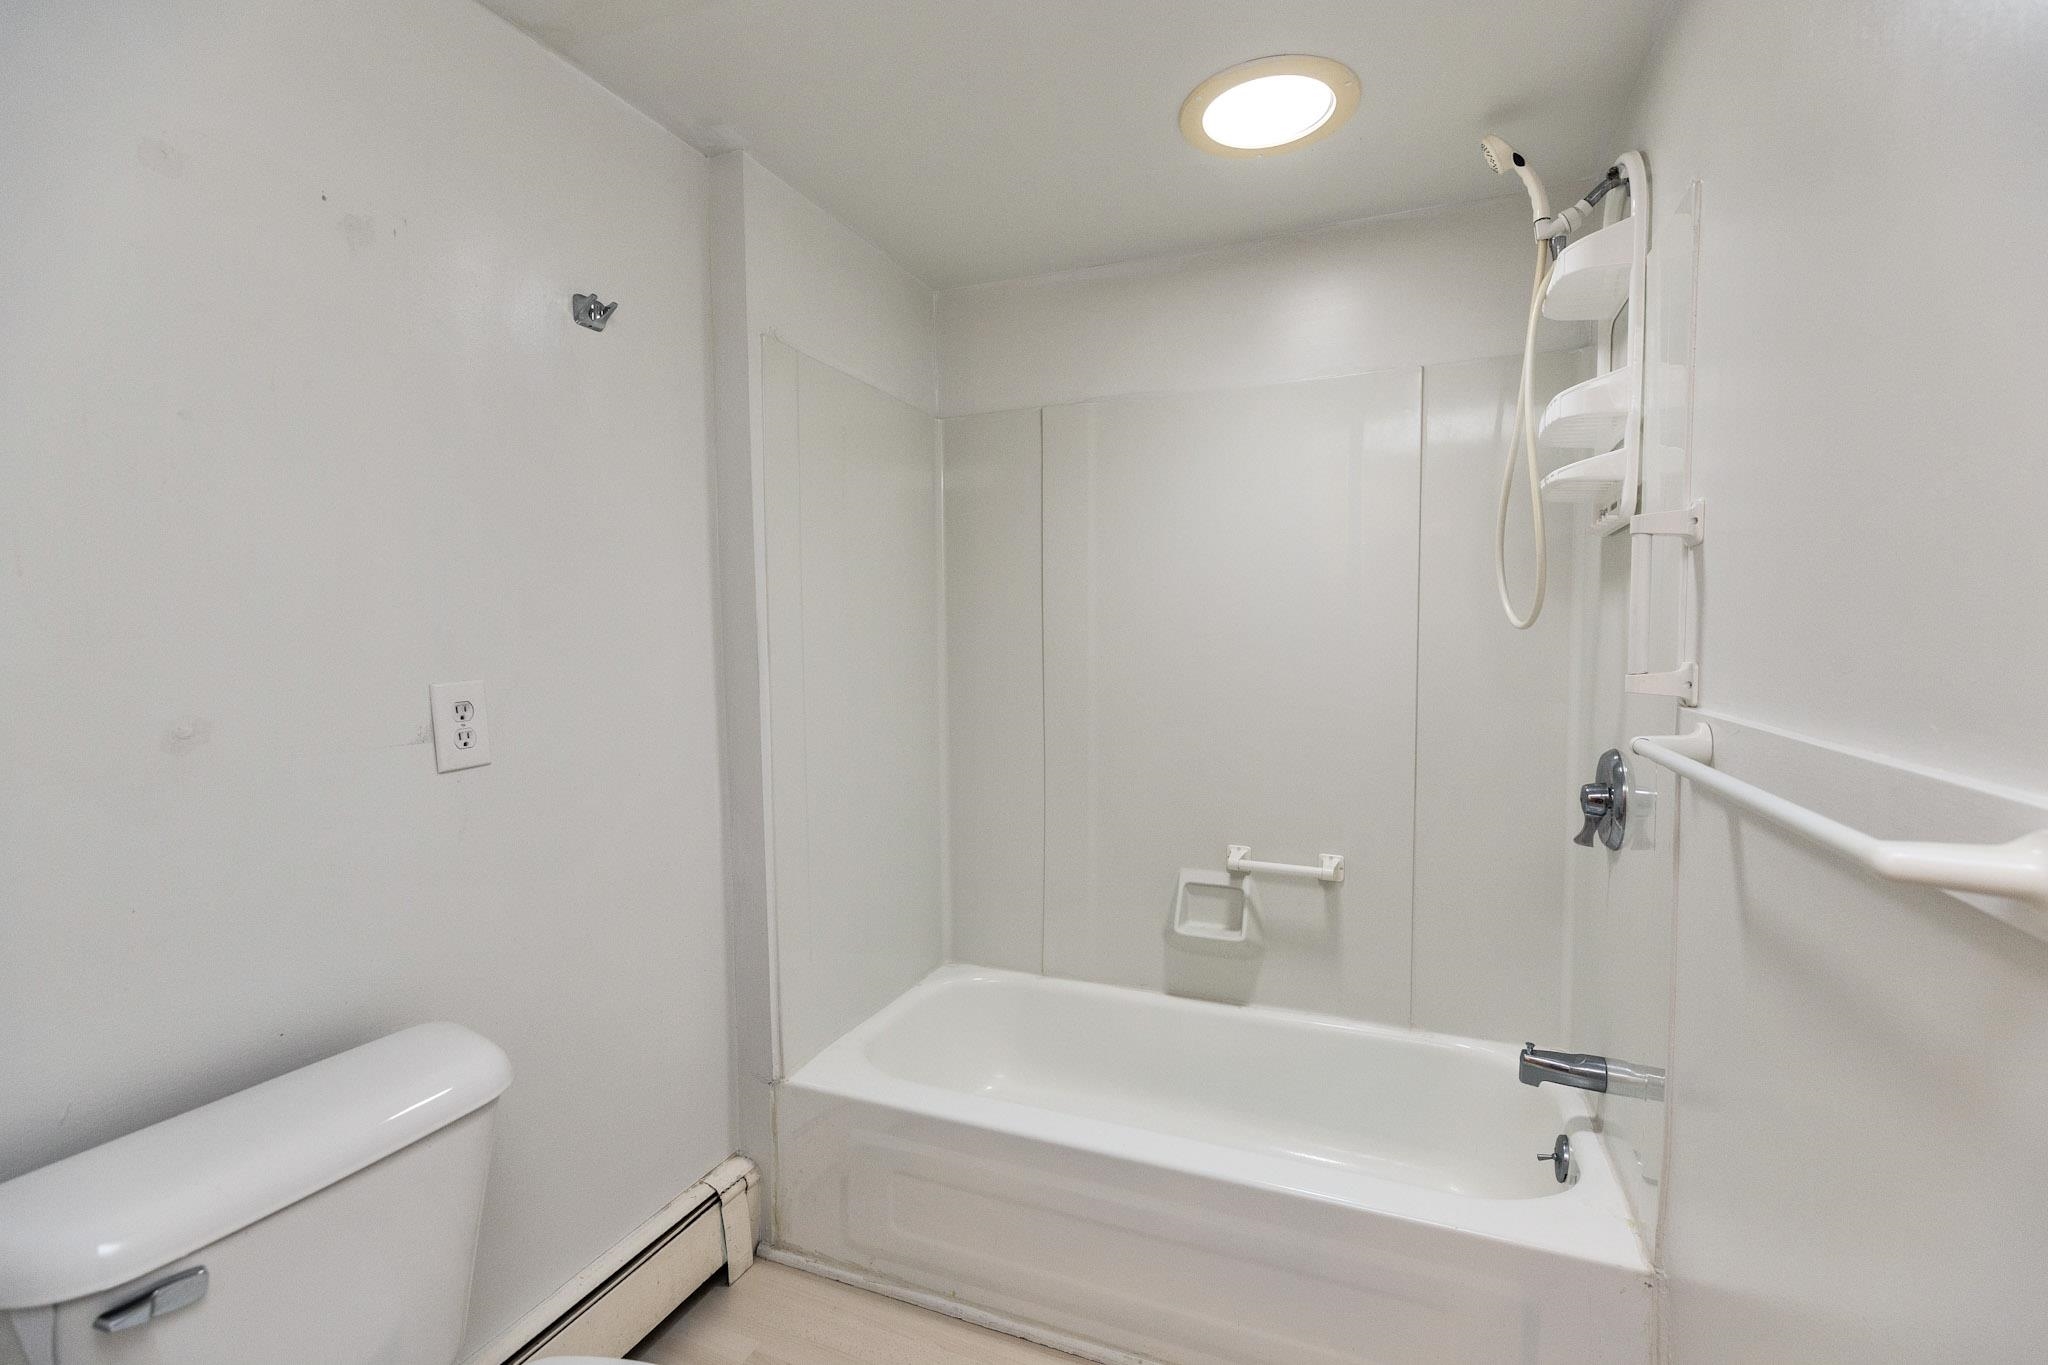
upstairs full bath
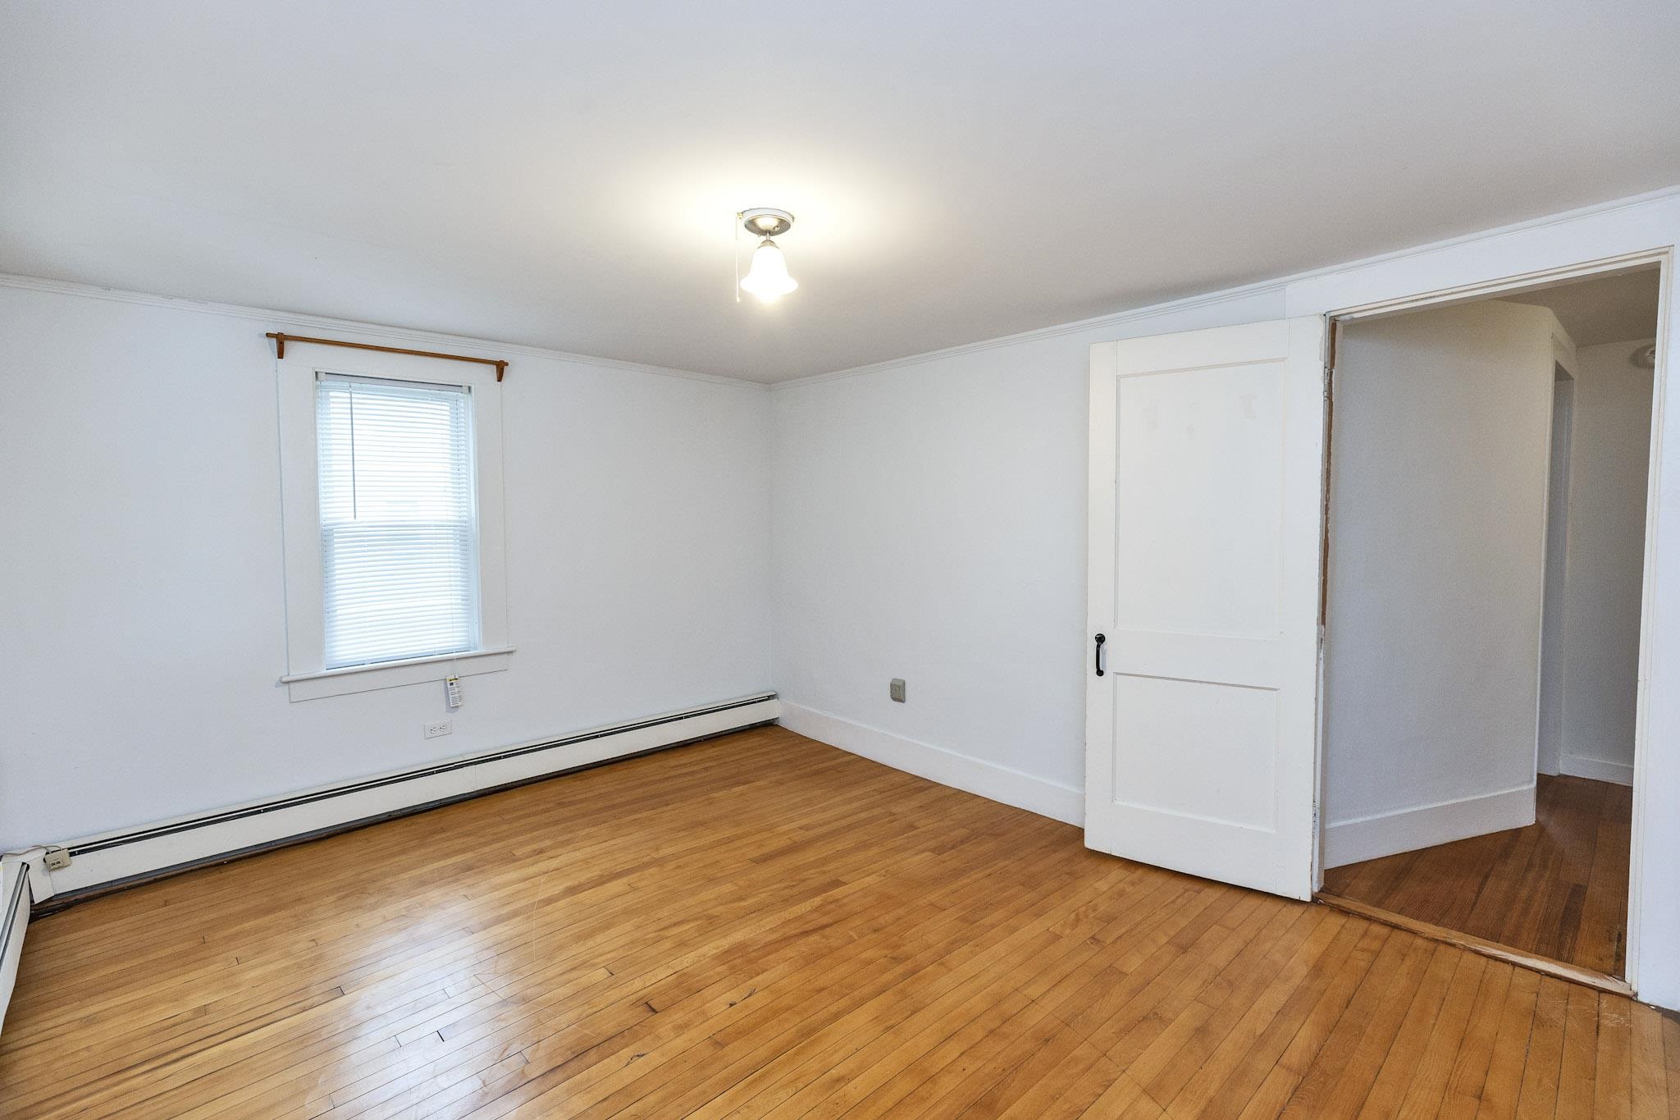
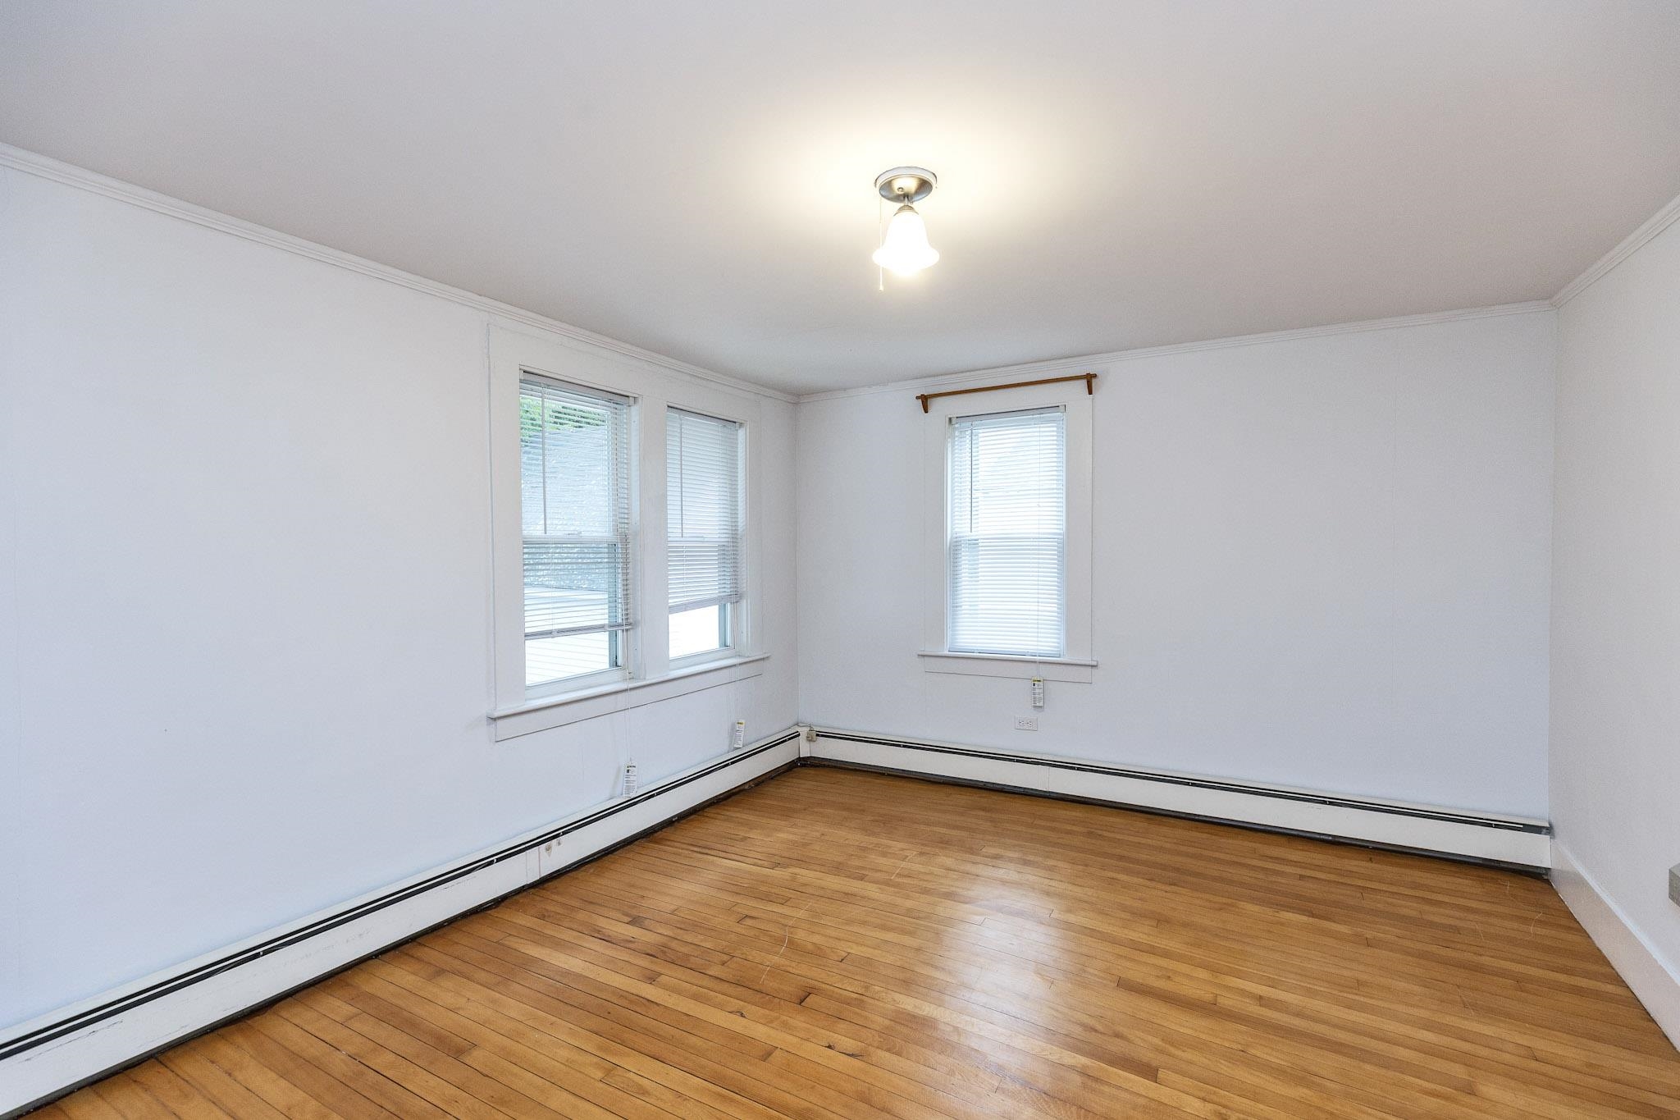
Bedroom
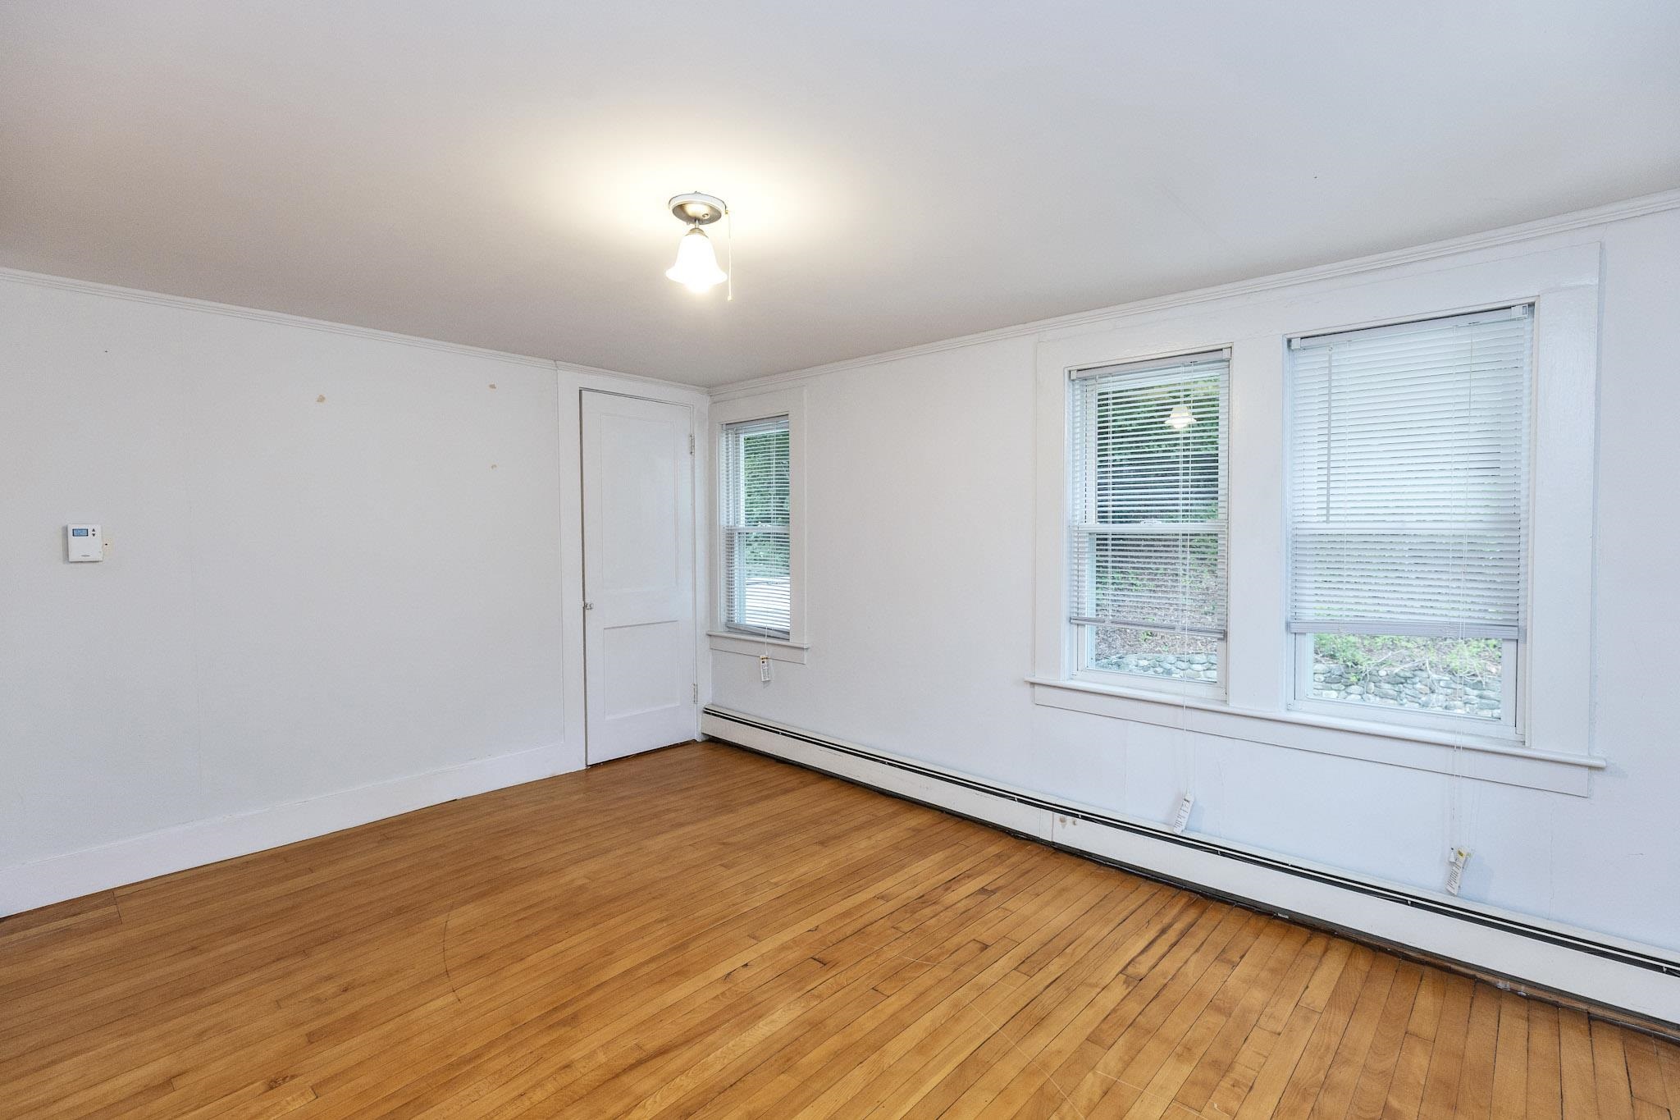
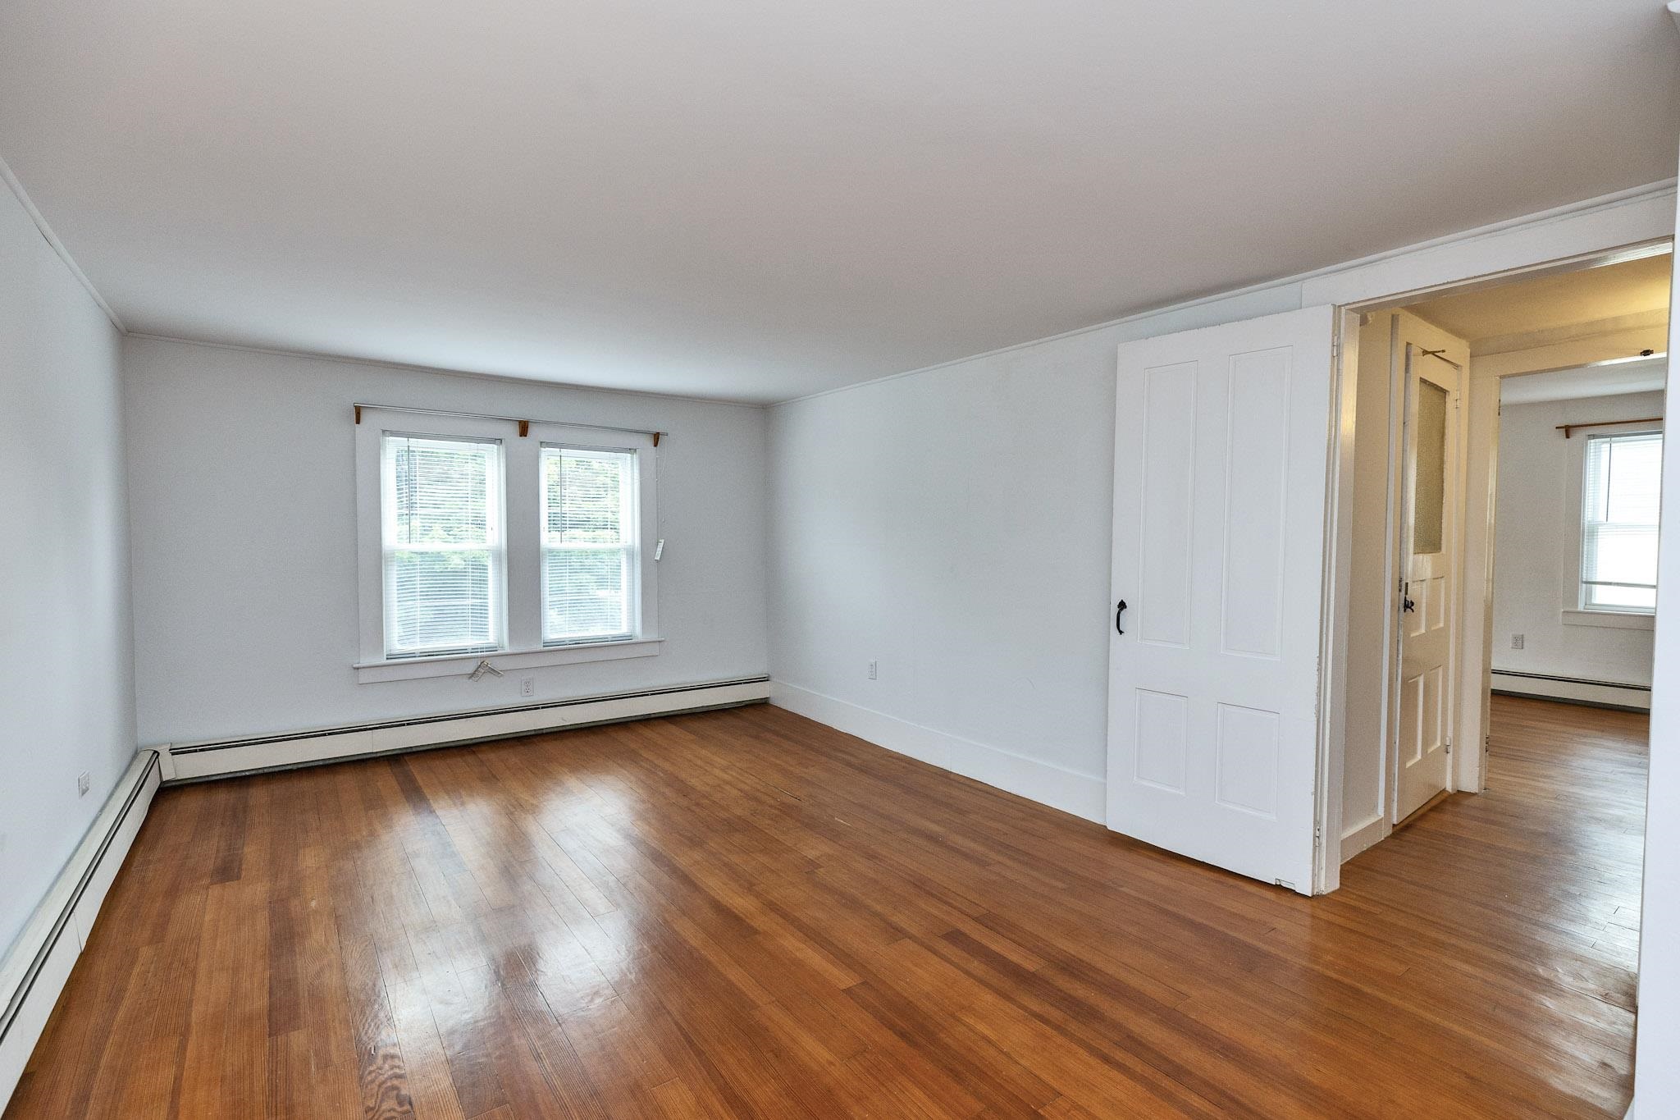
Bedroom
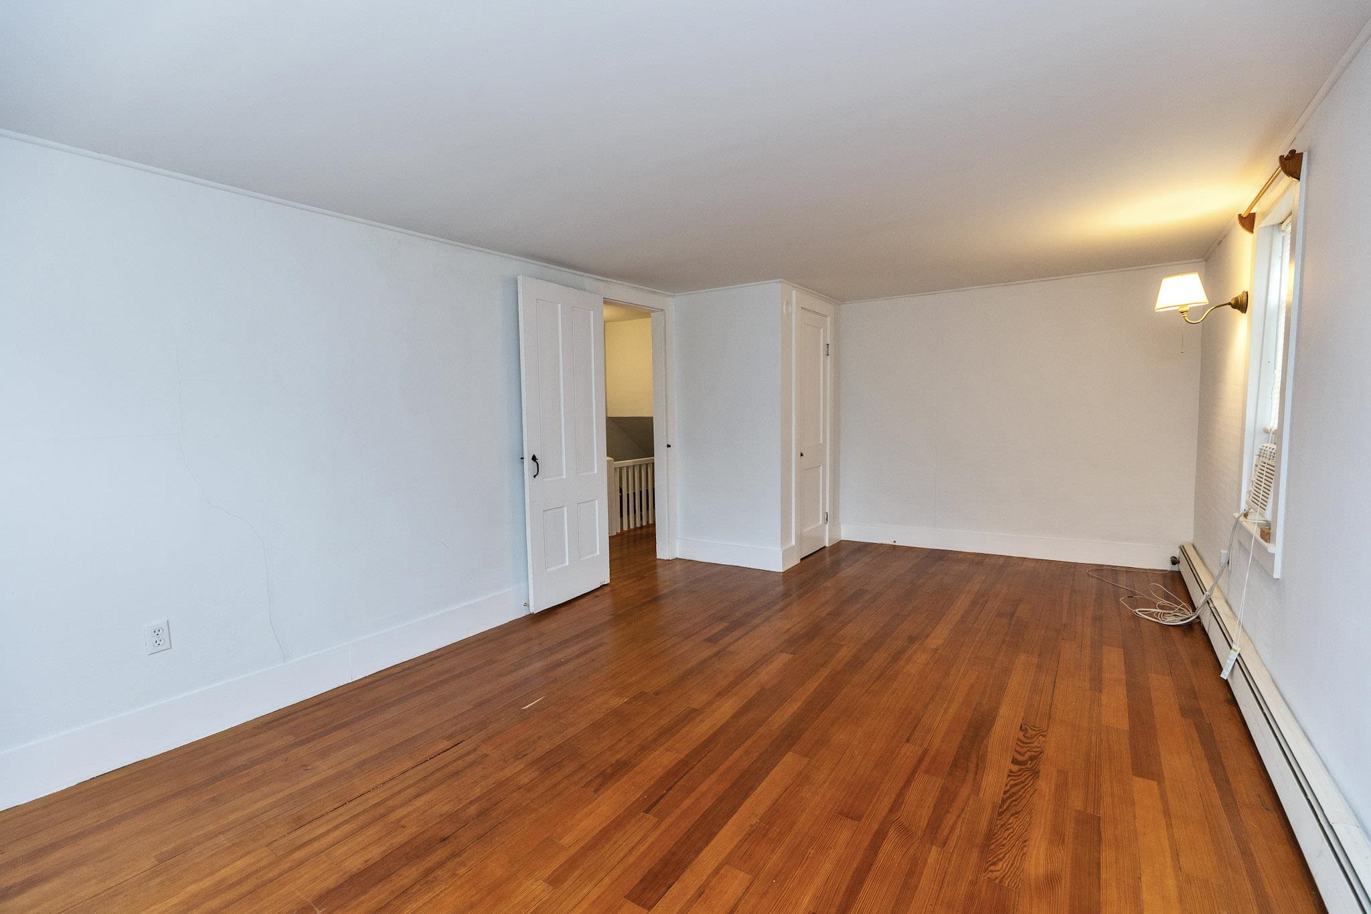
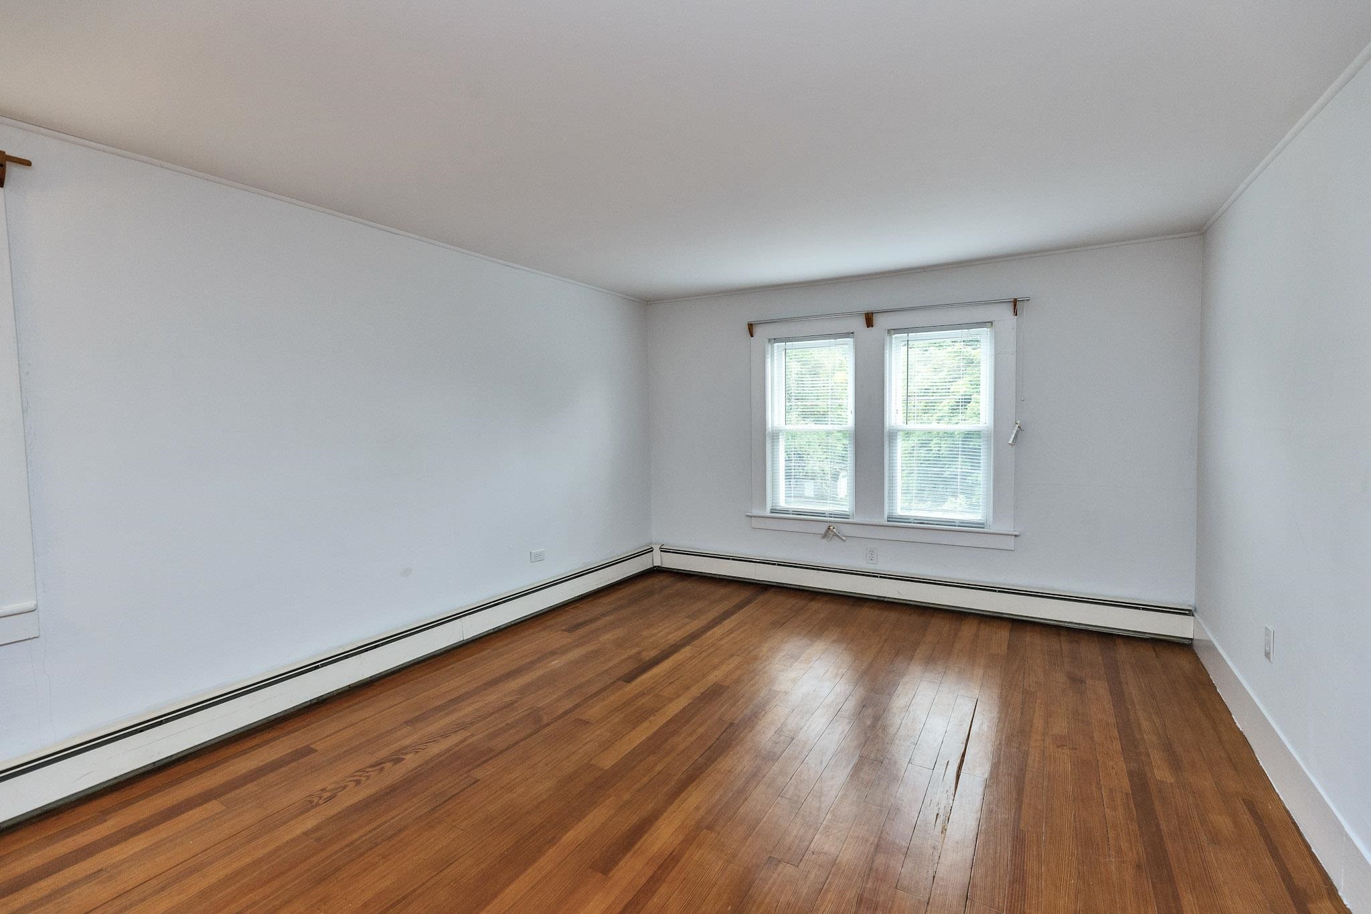
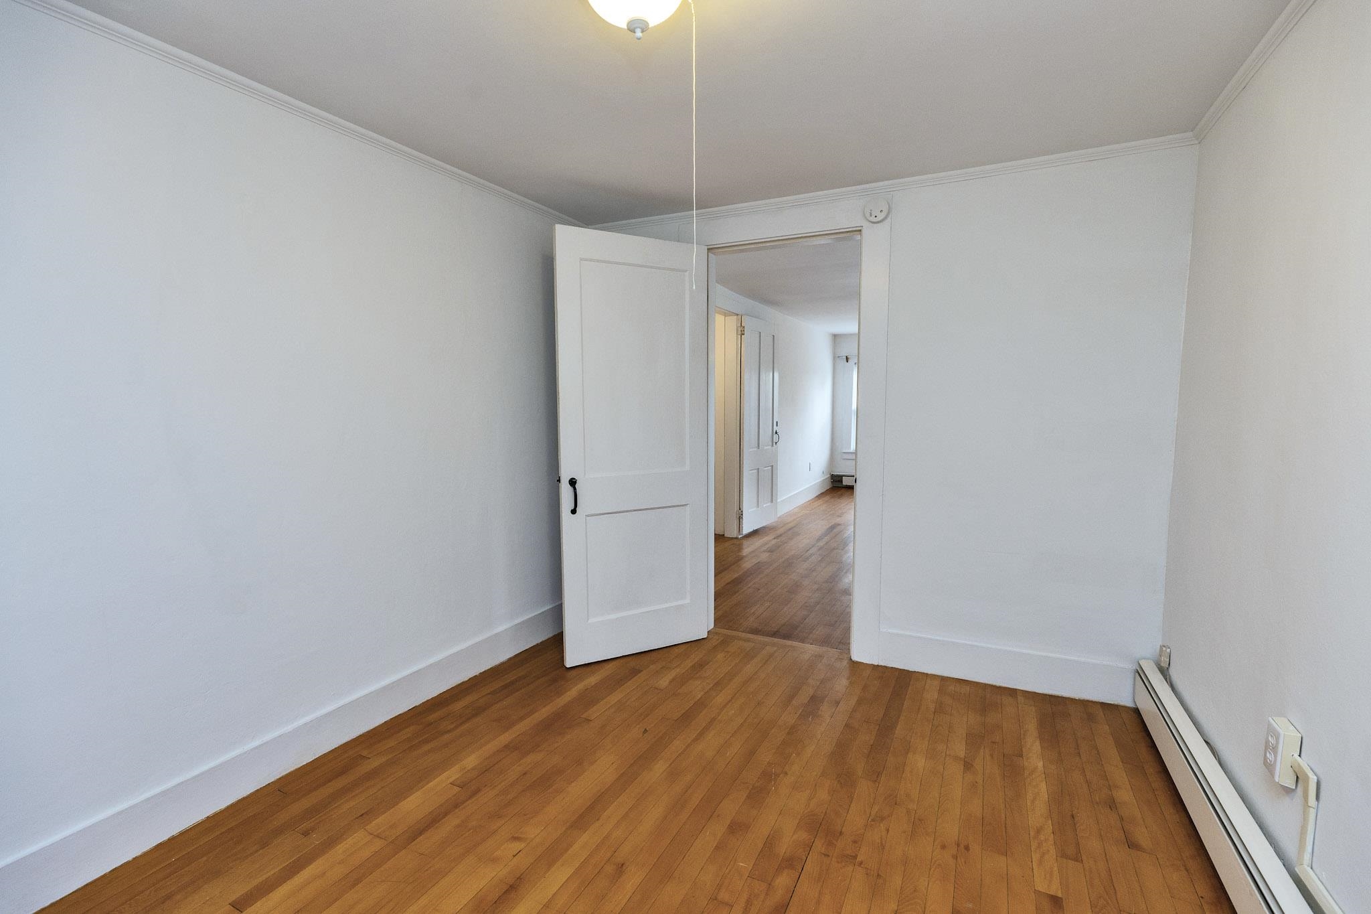
Bonus Room / Ofiice
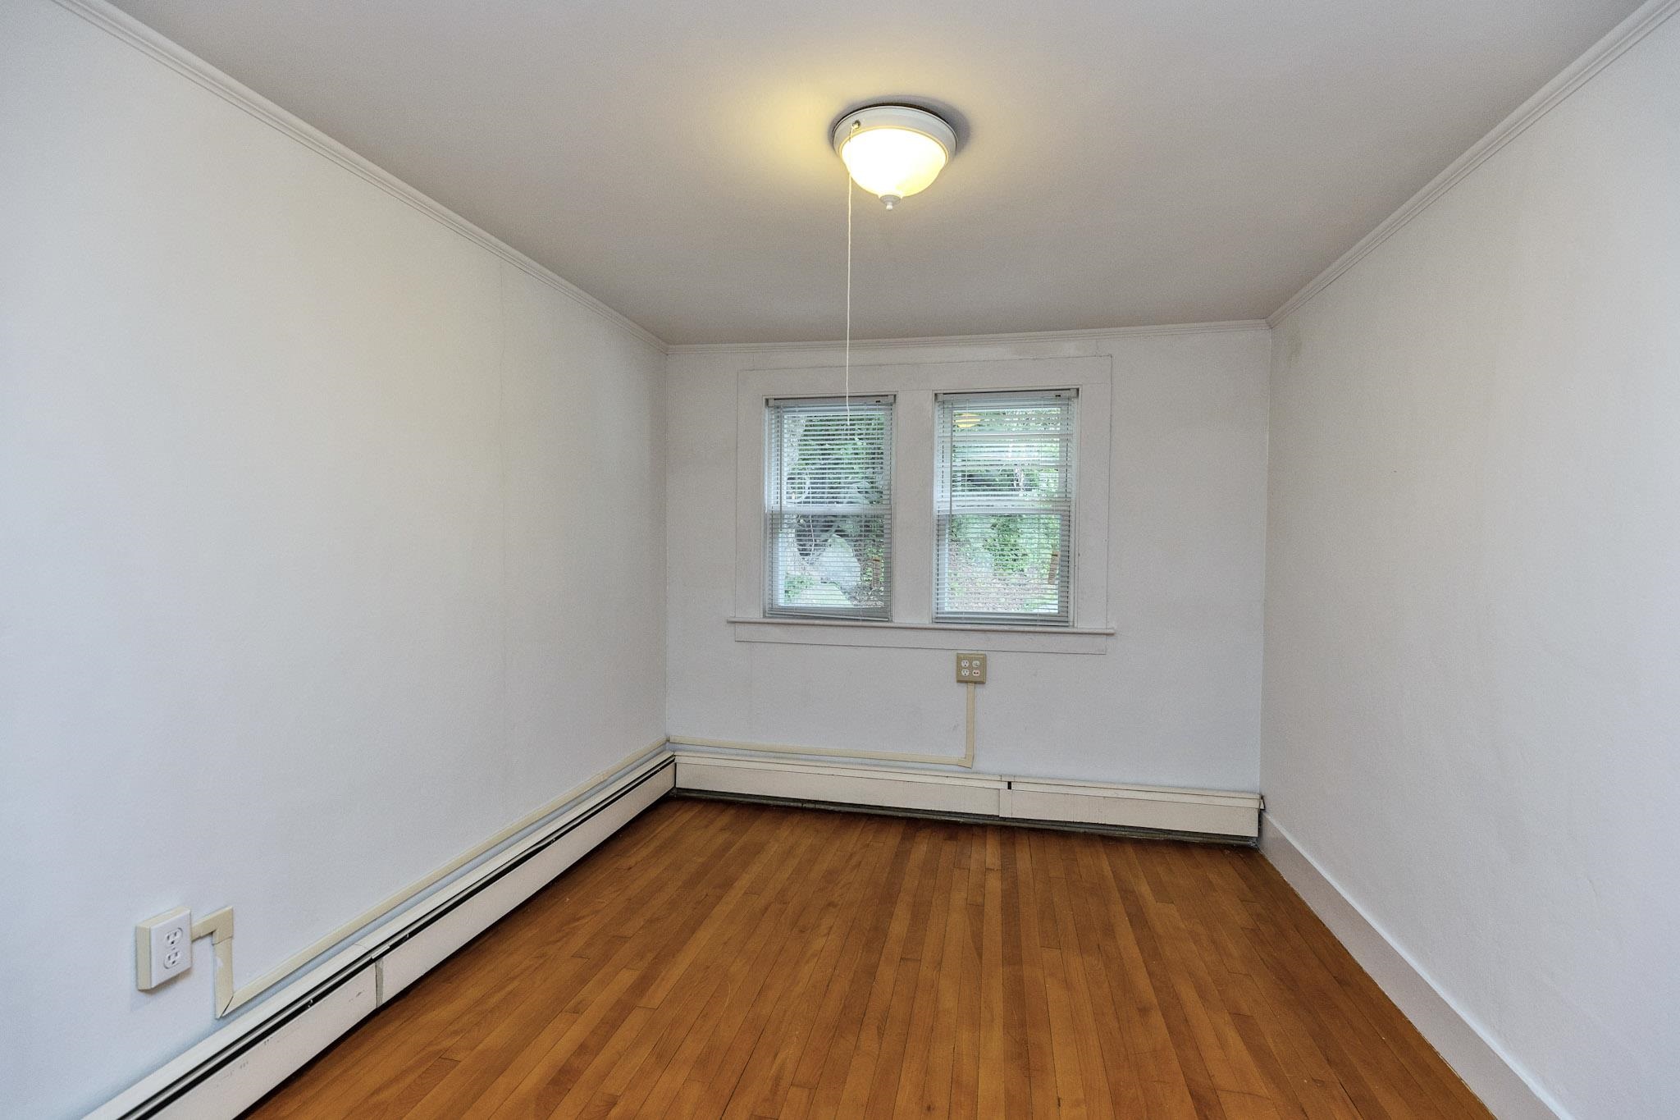
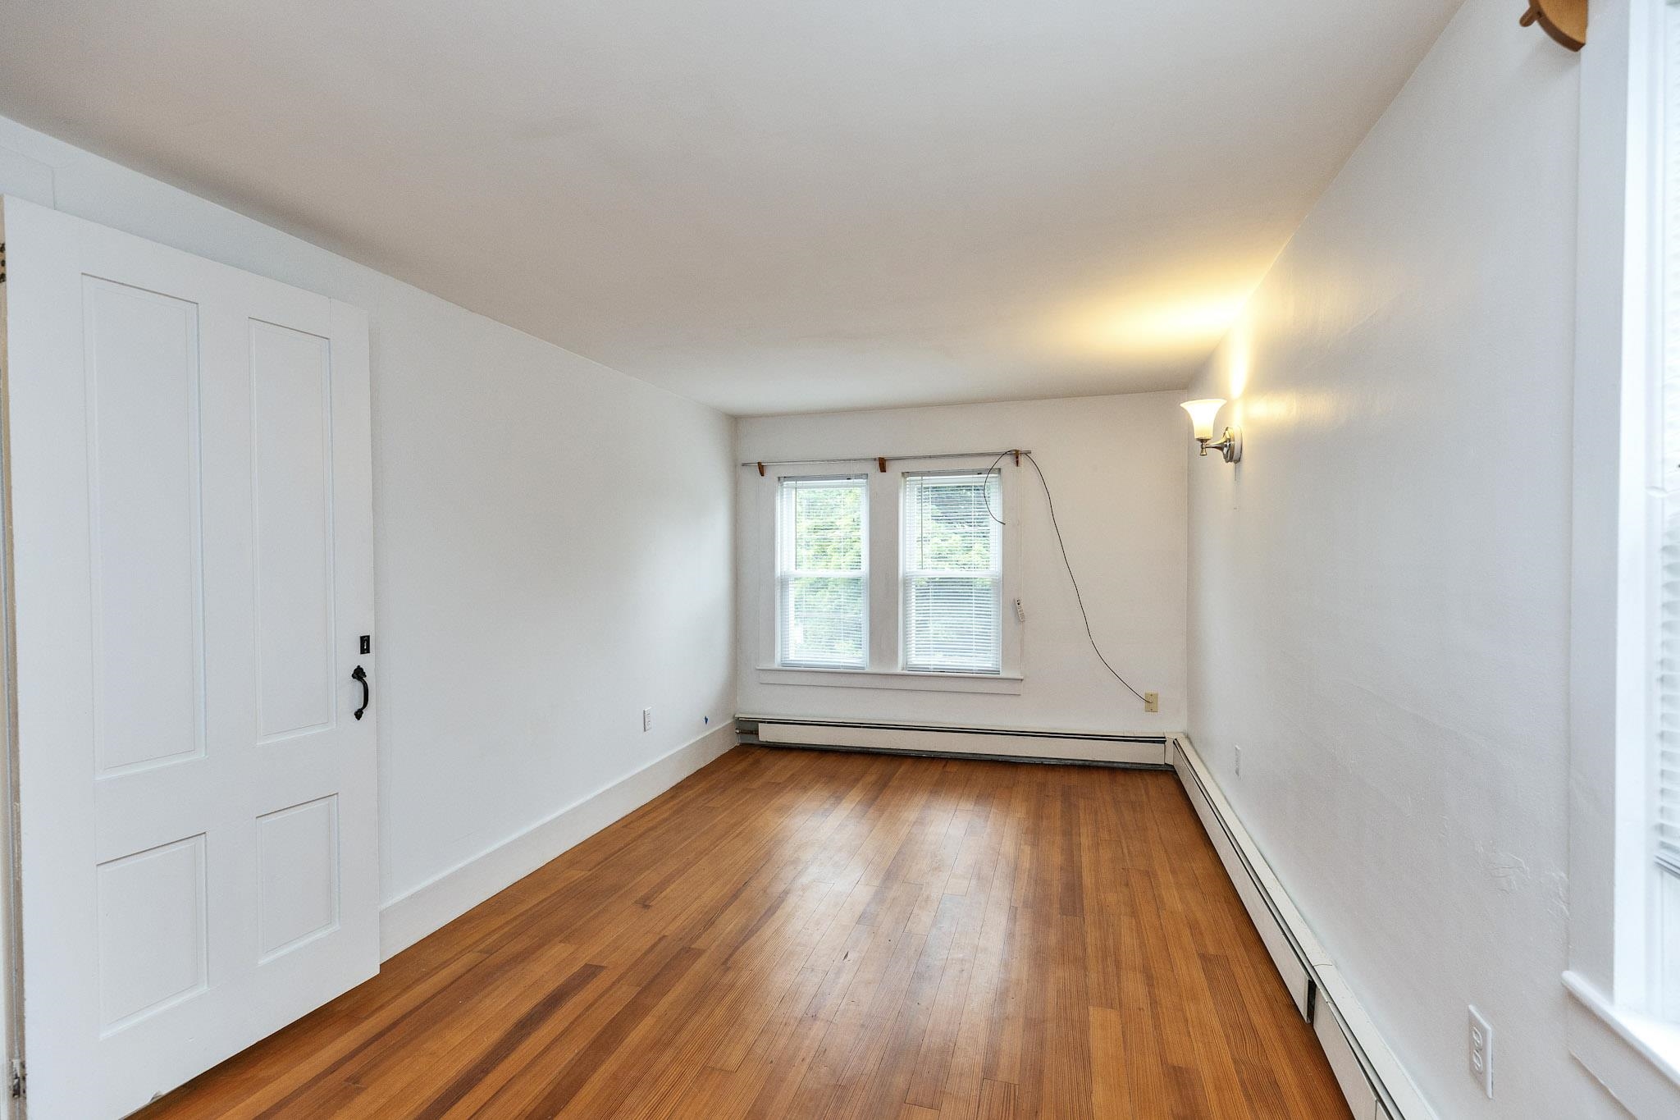
Bedroom
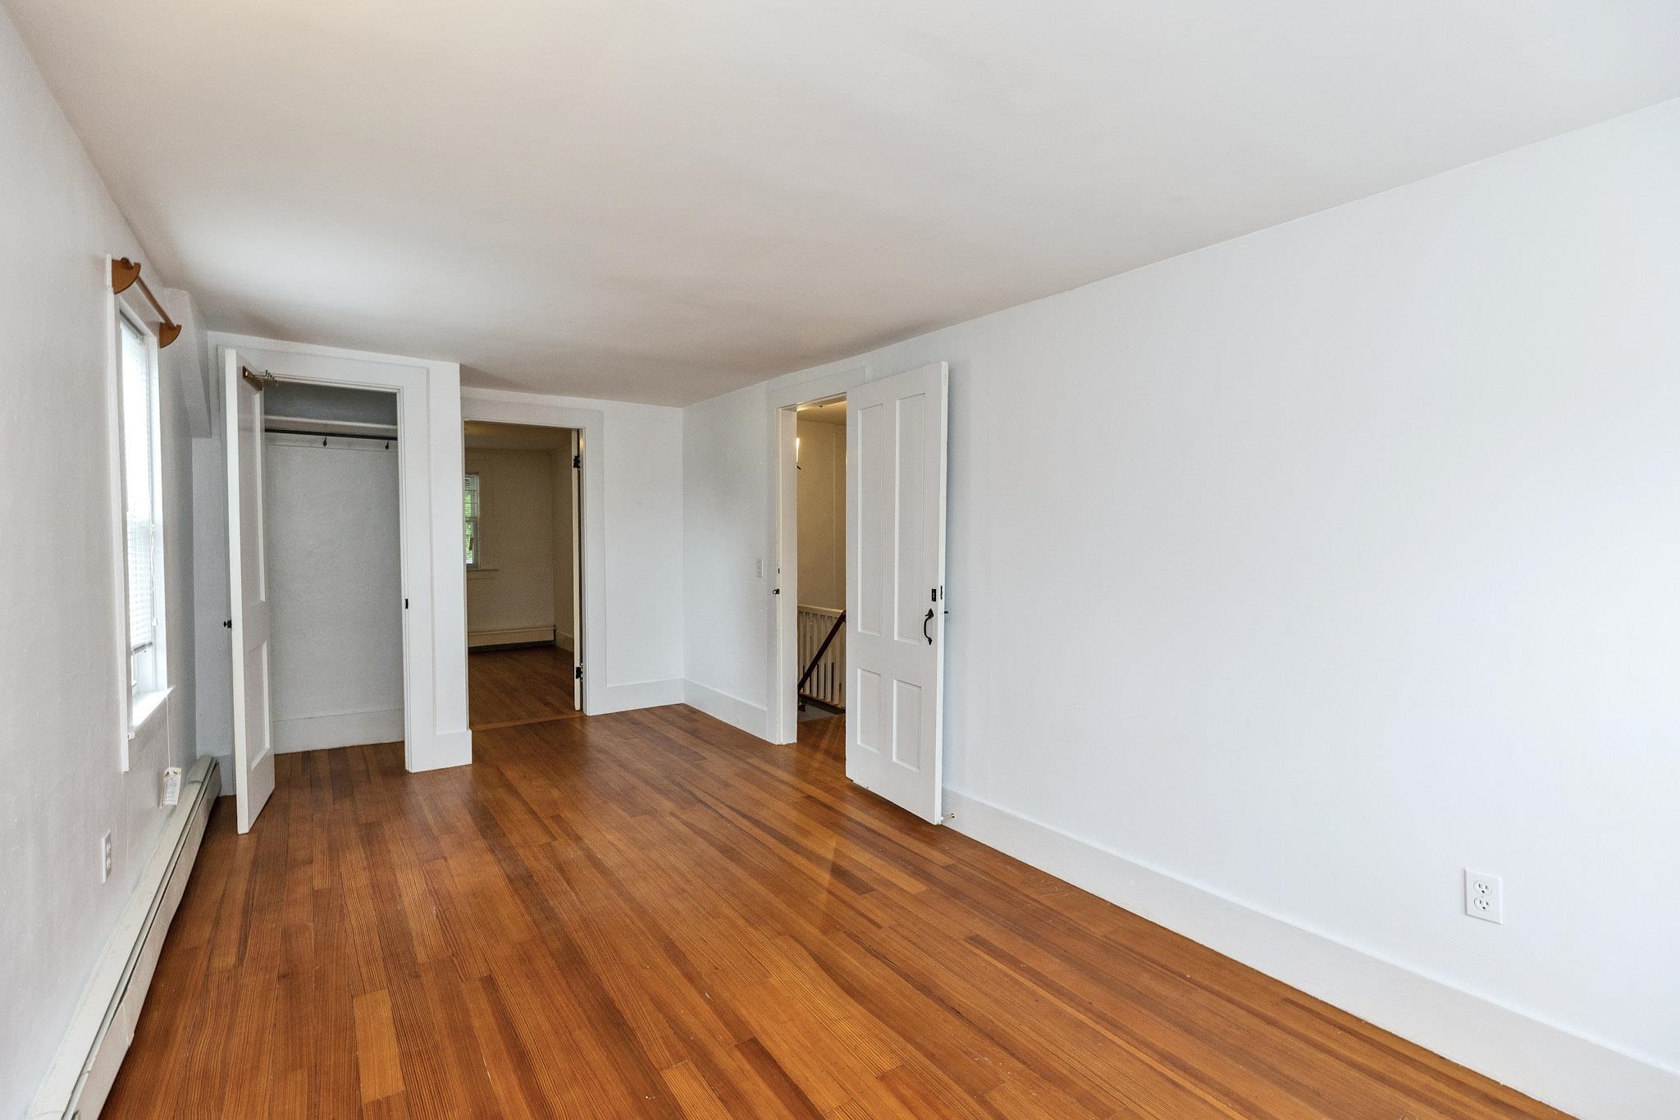
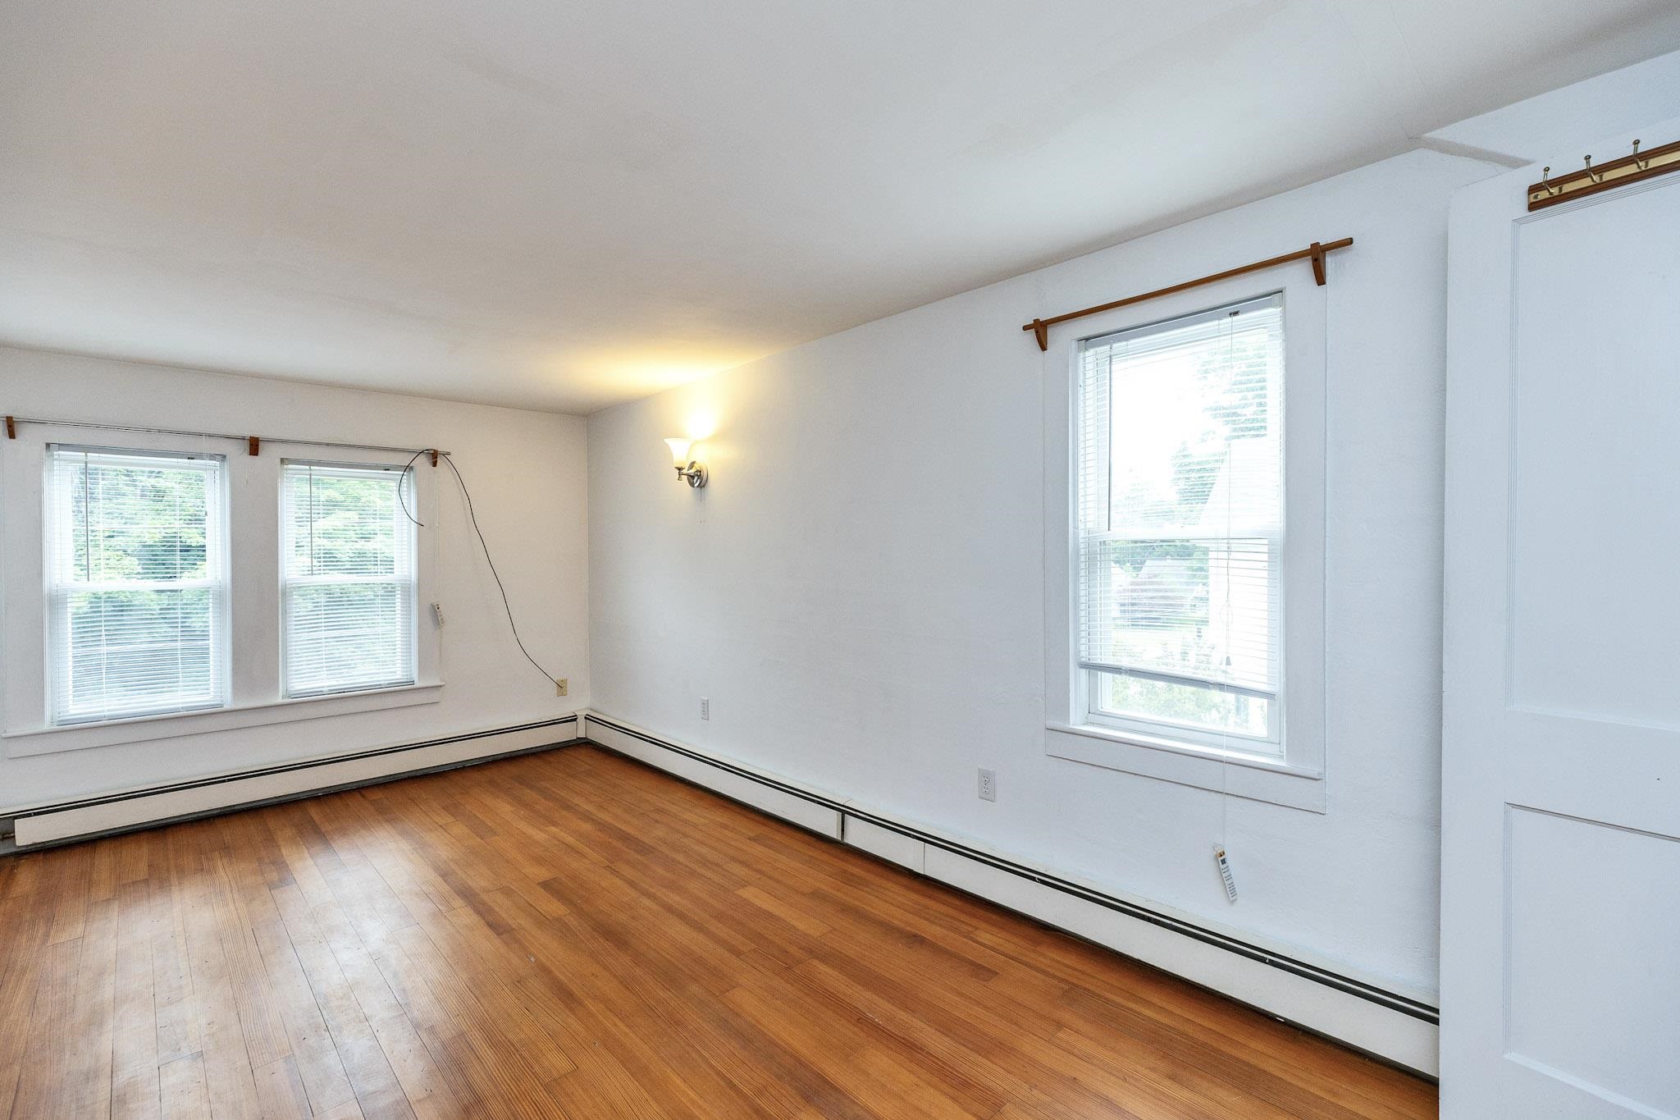

Lower unit floor plan
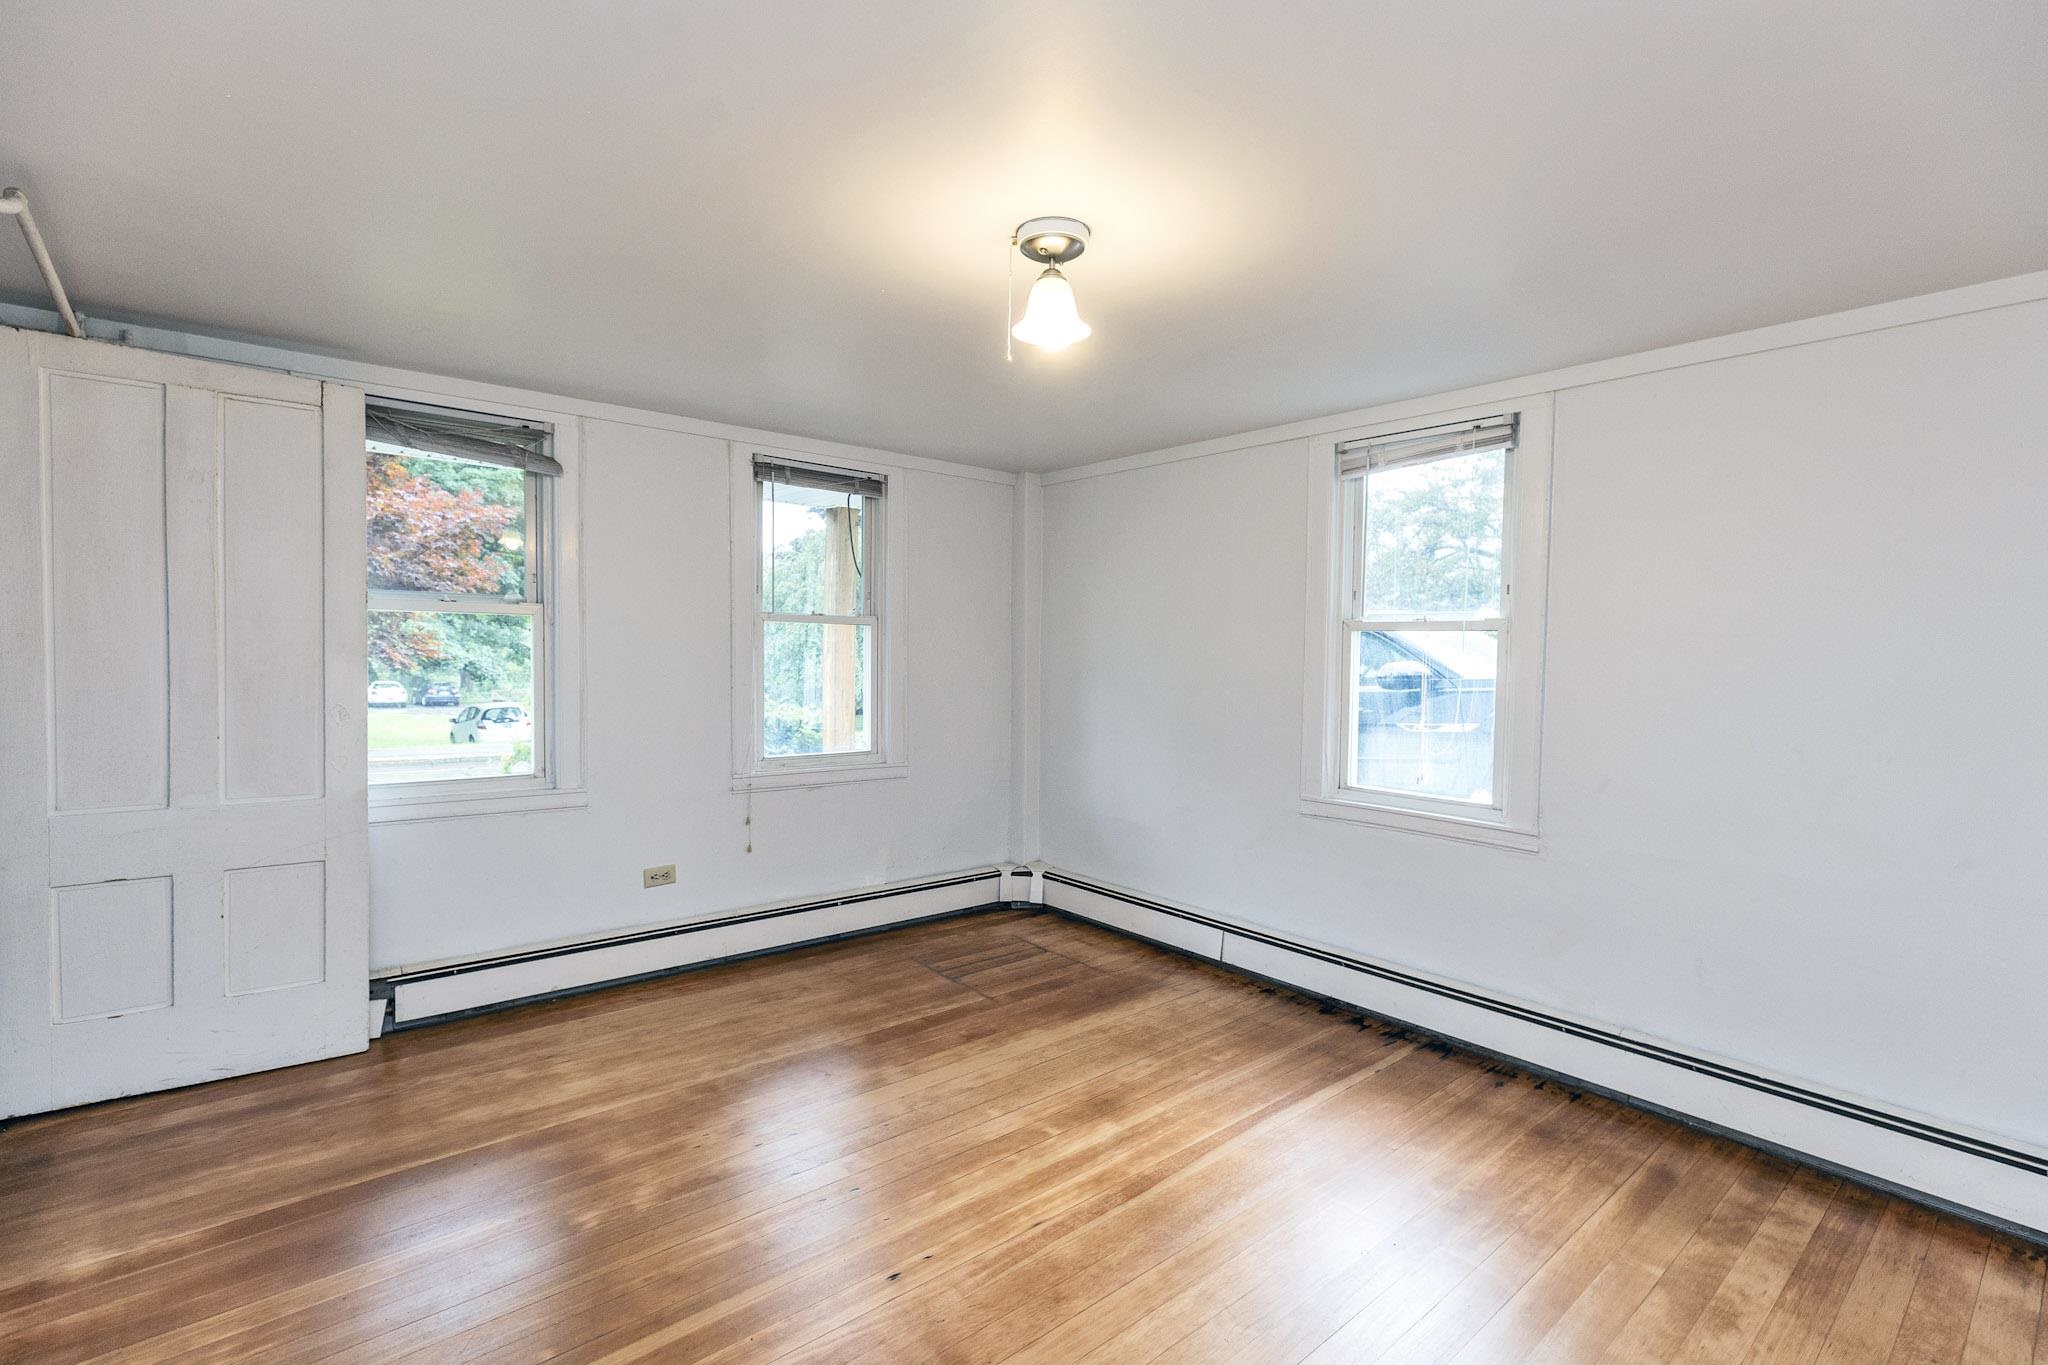
Bedroom Lower unit
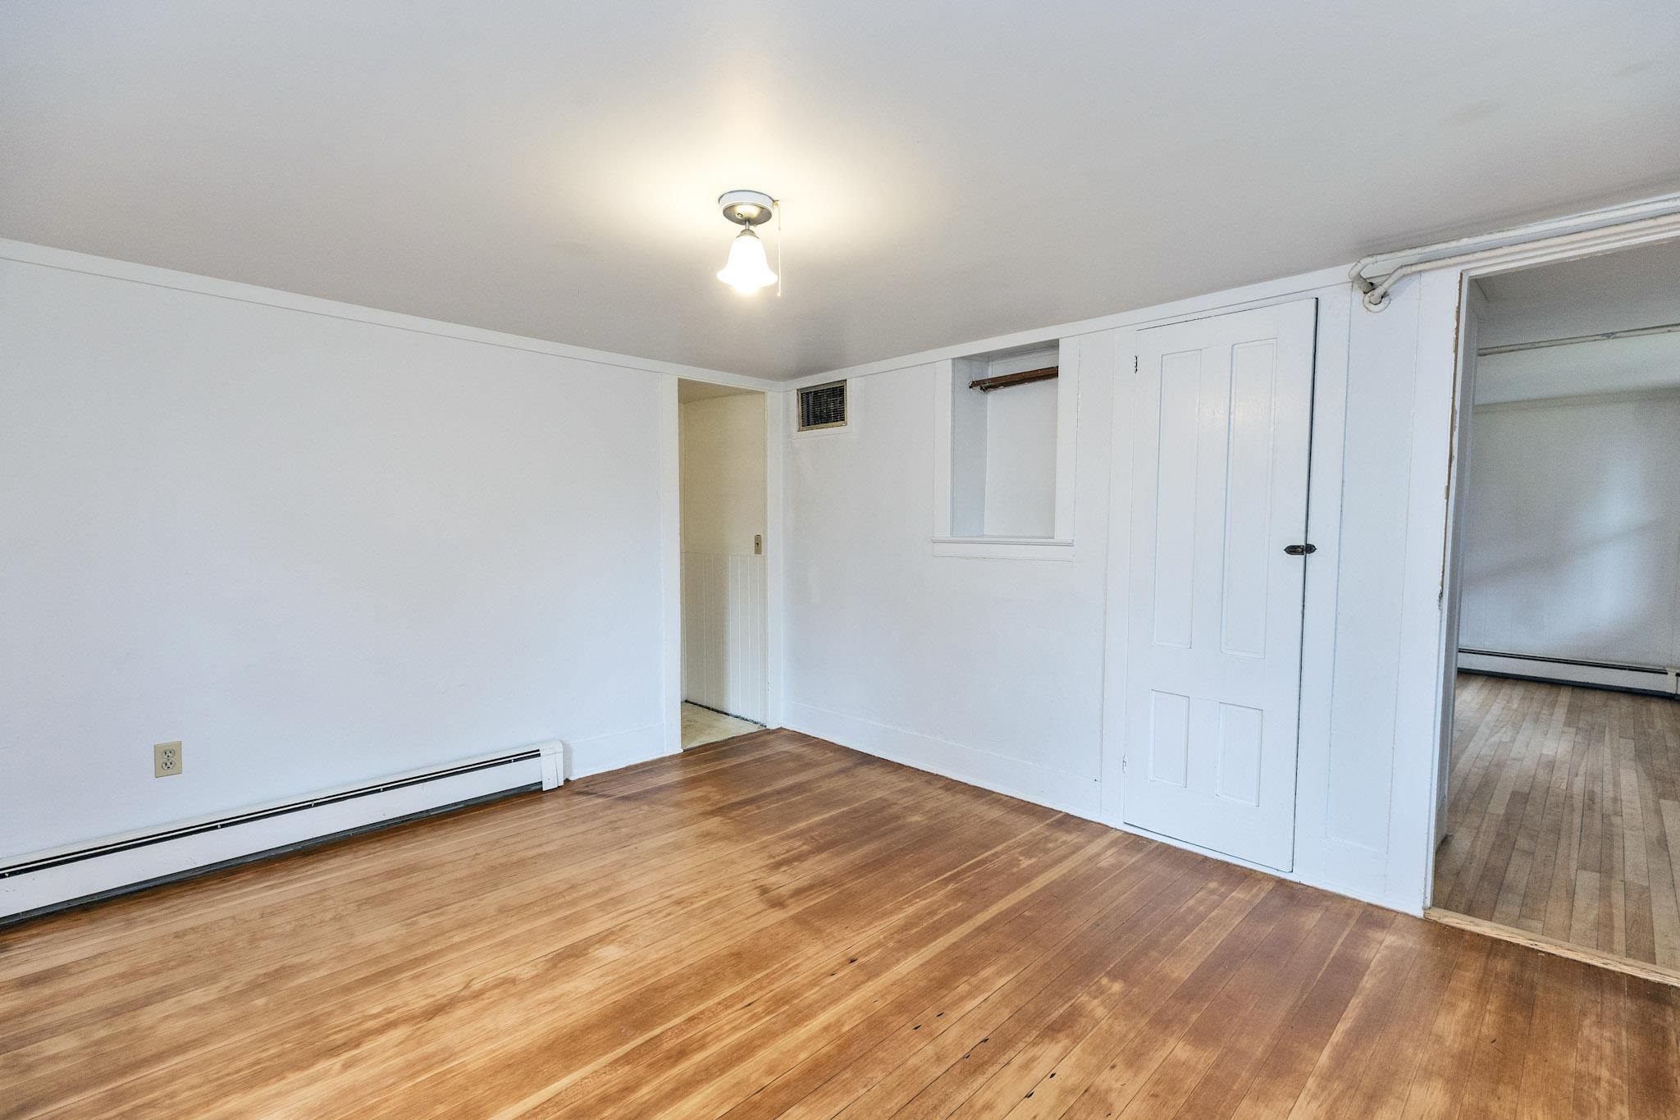
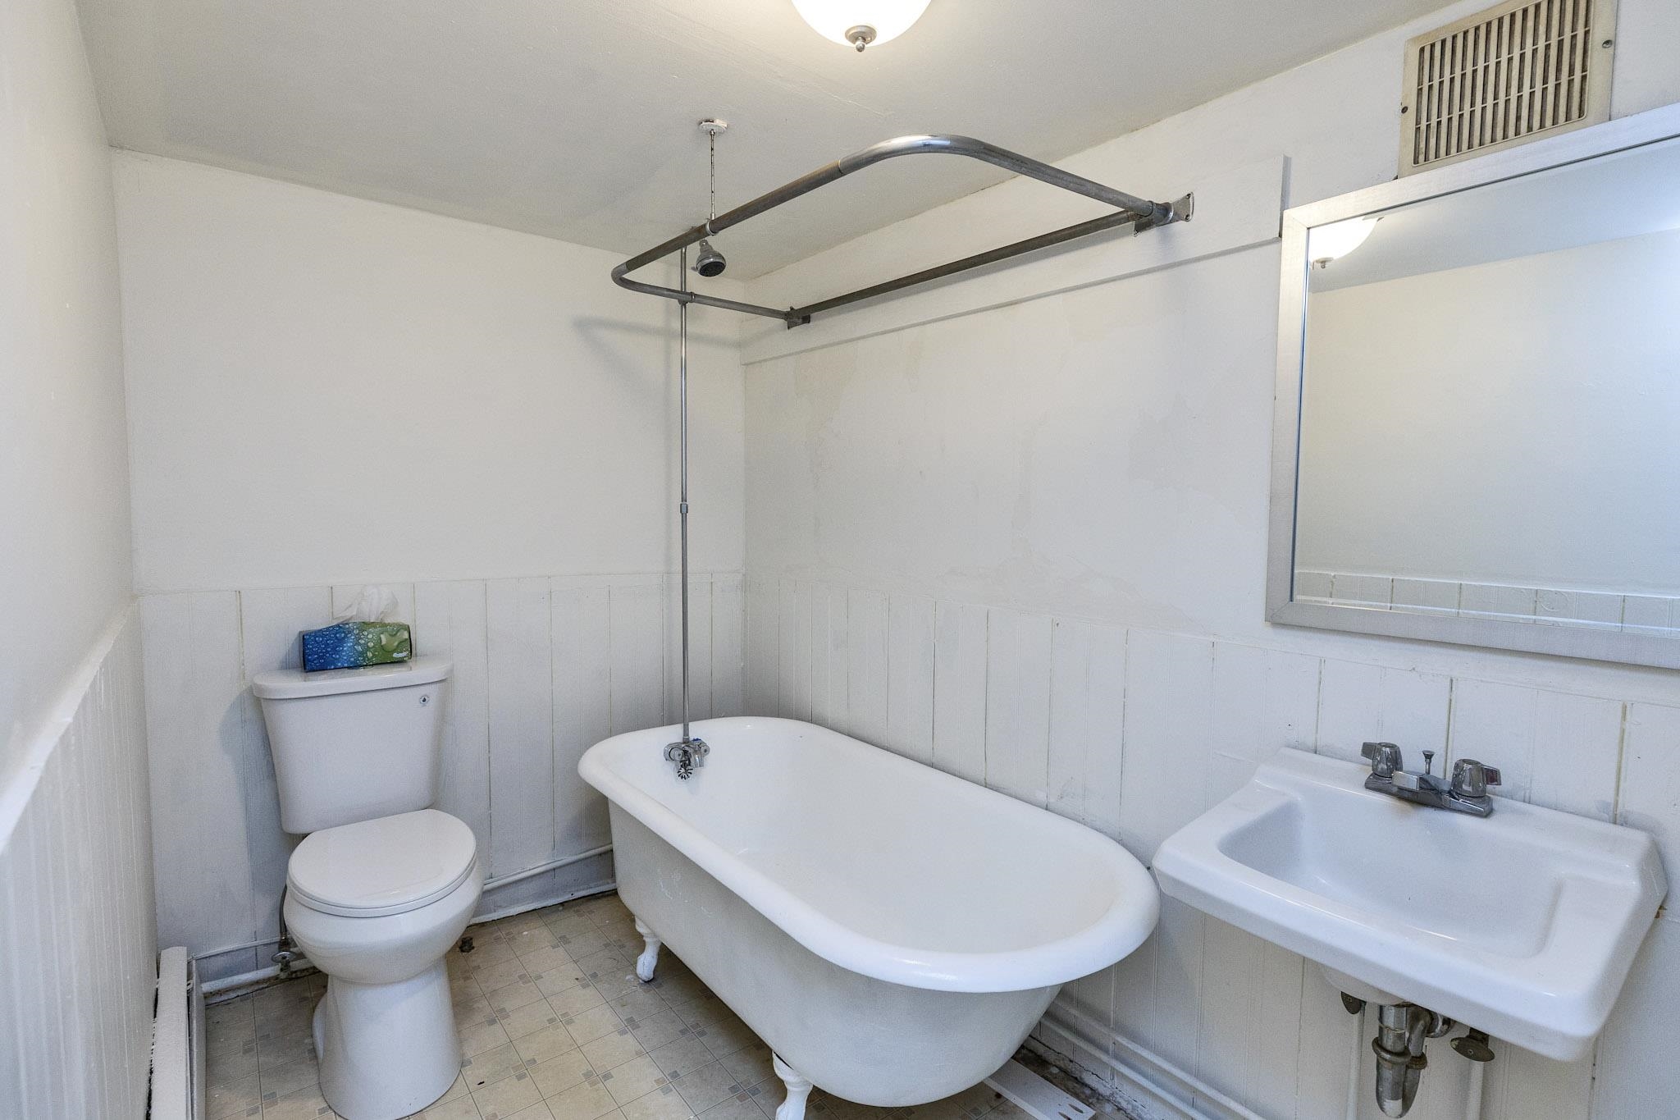

Living room lower unit
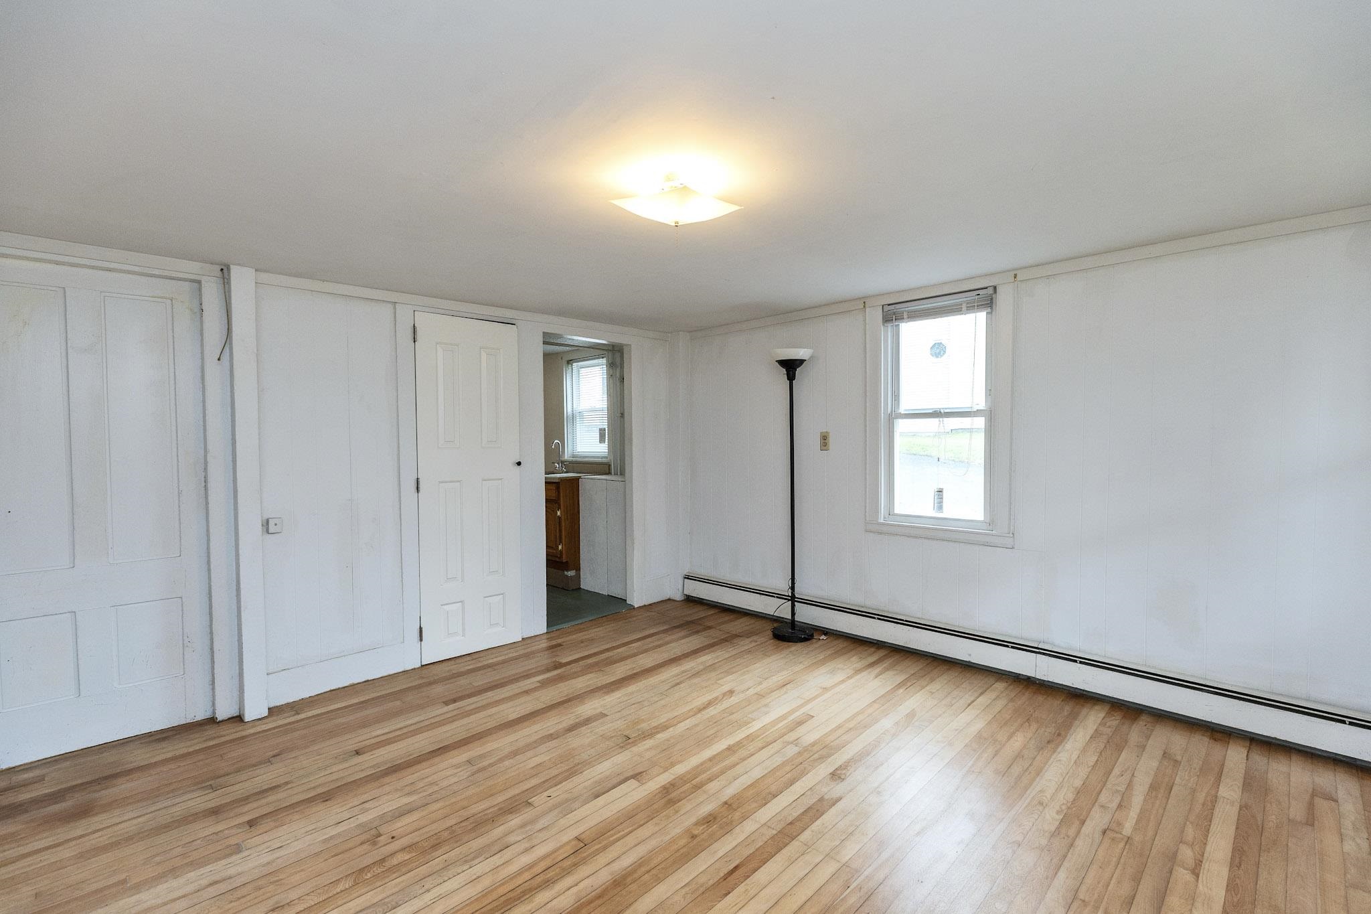
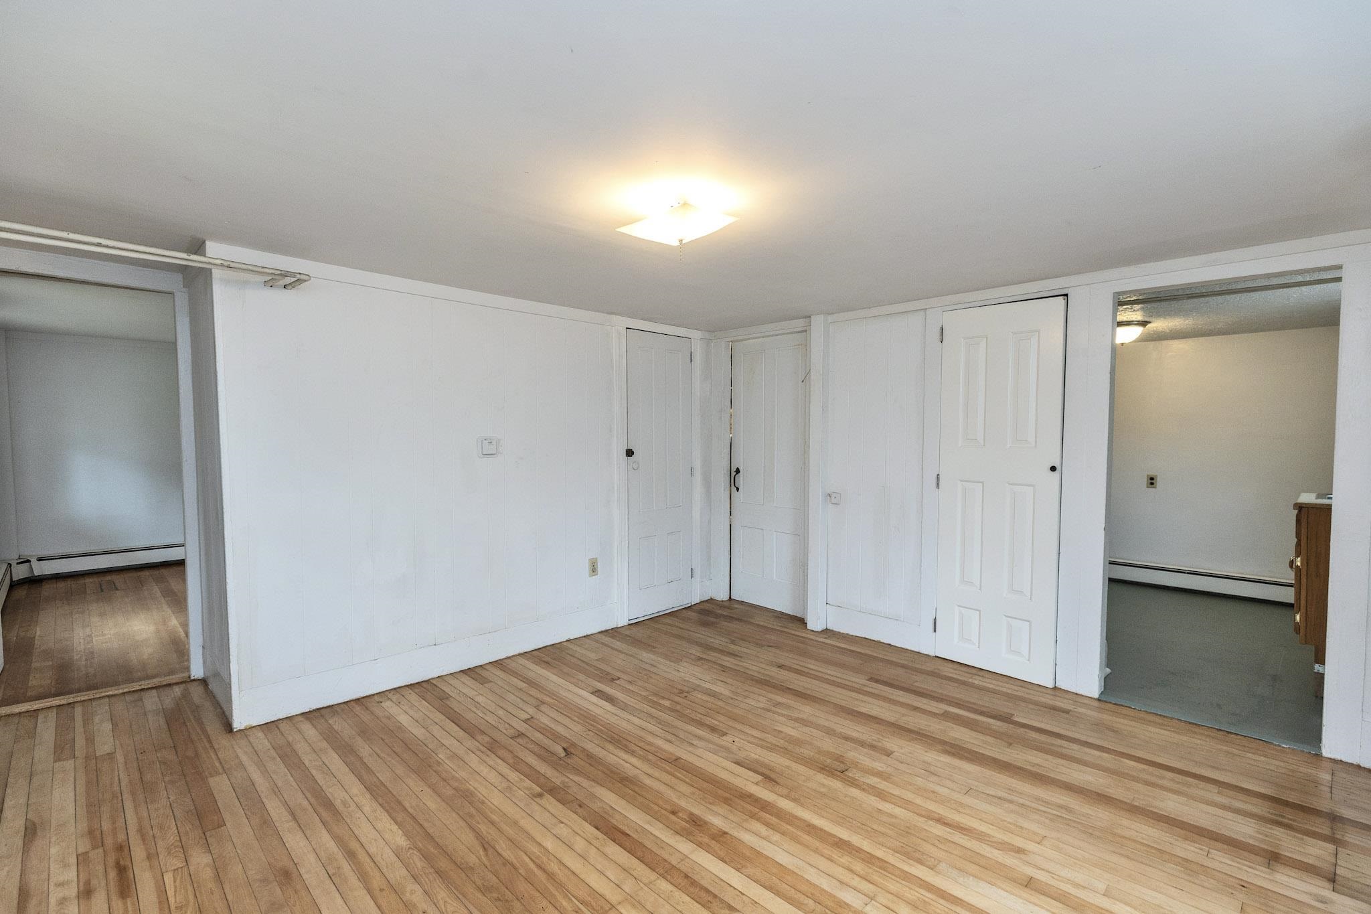
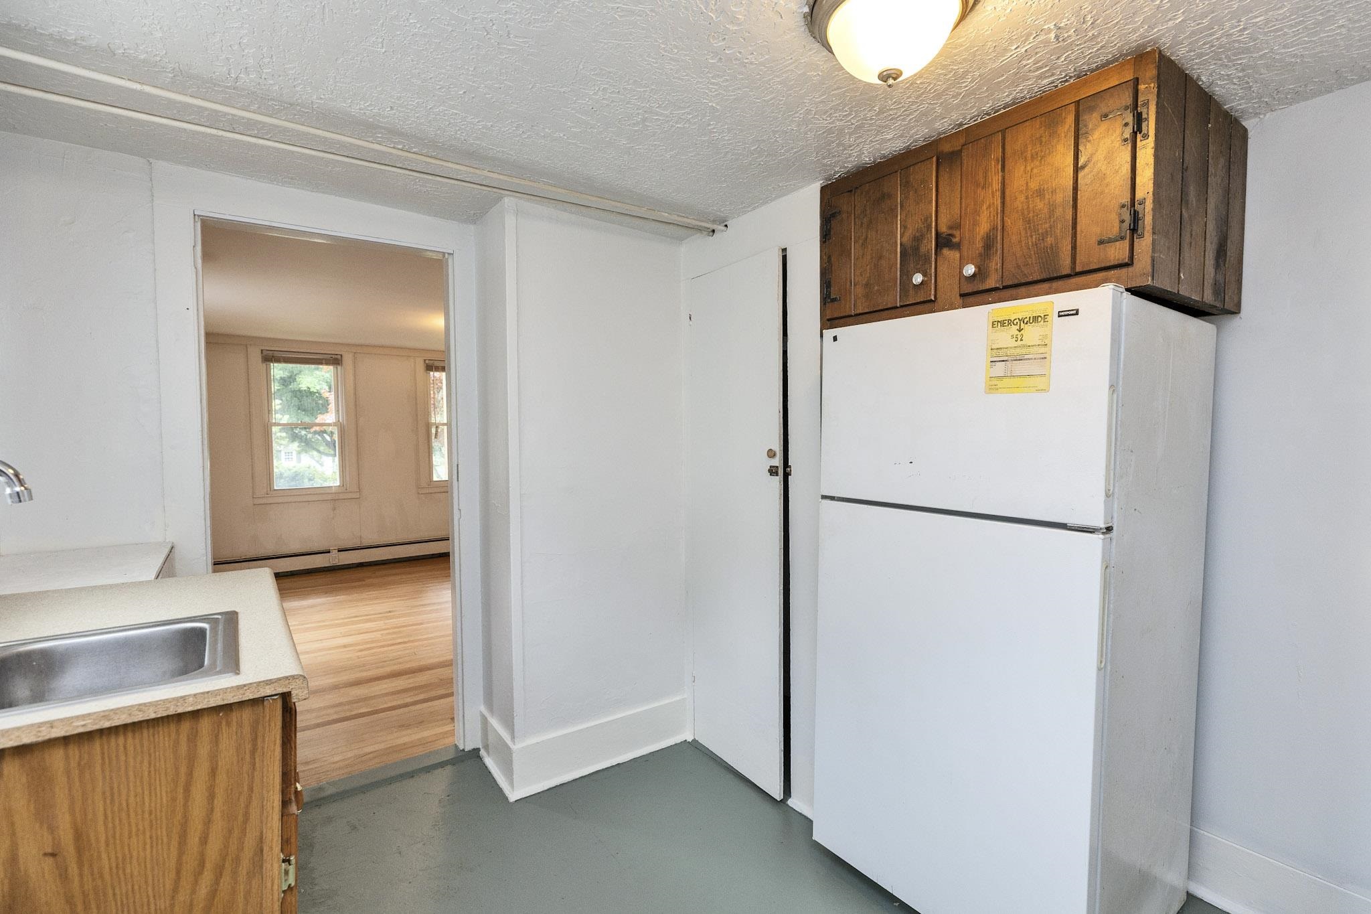
Kitchen lower unit
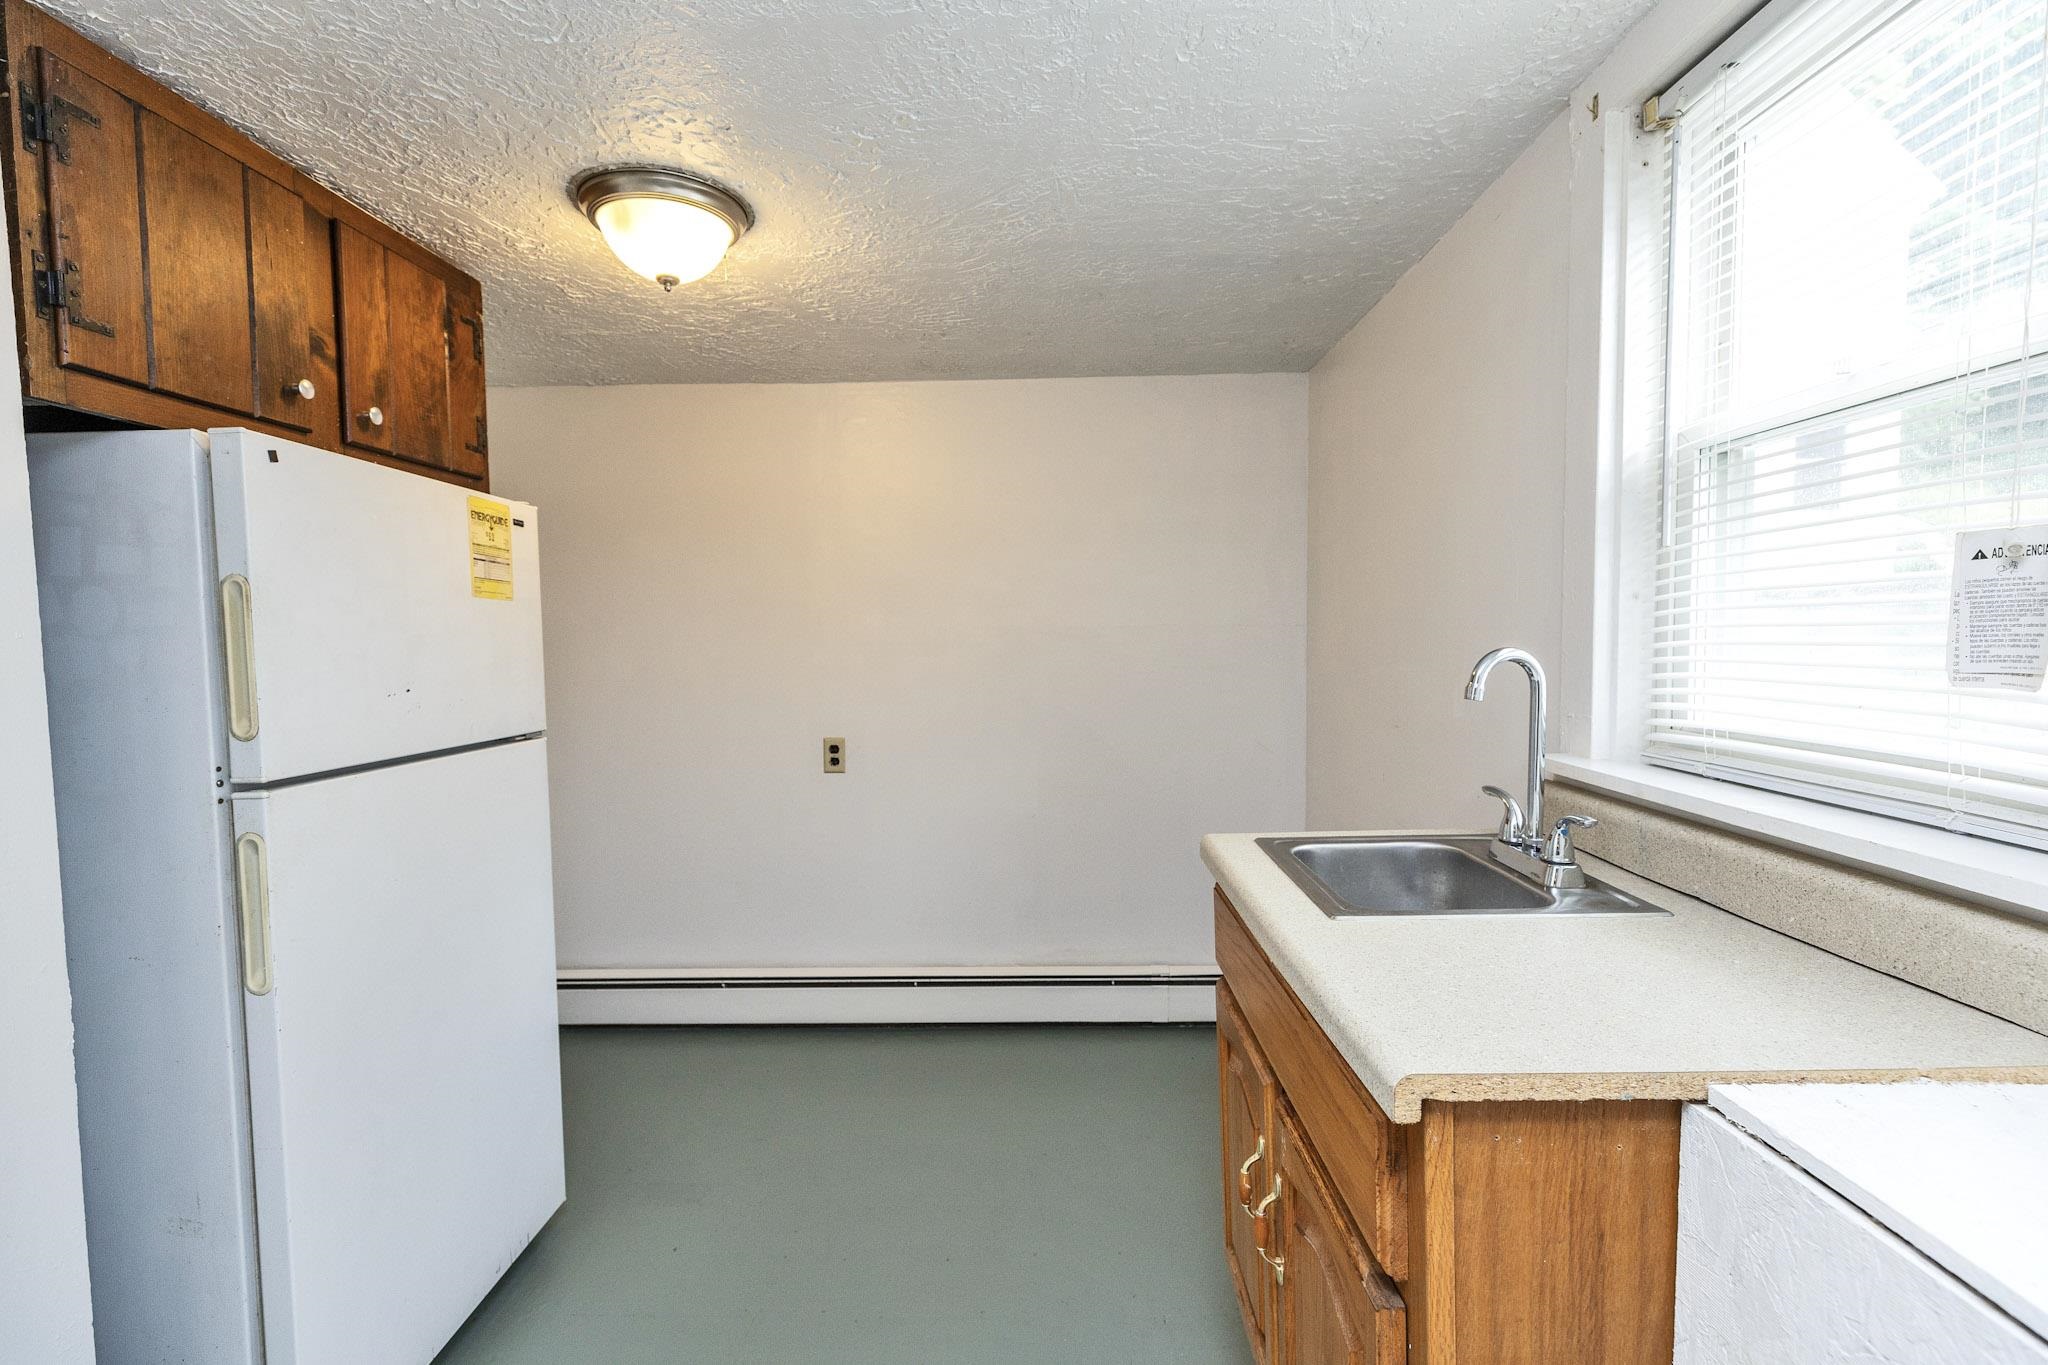
35 Union Street Peterborough NH
Listed by Dan Petrone EXP Realty
Listed by Dan Petrone EXP Realty
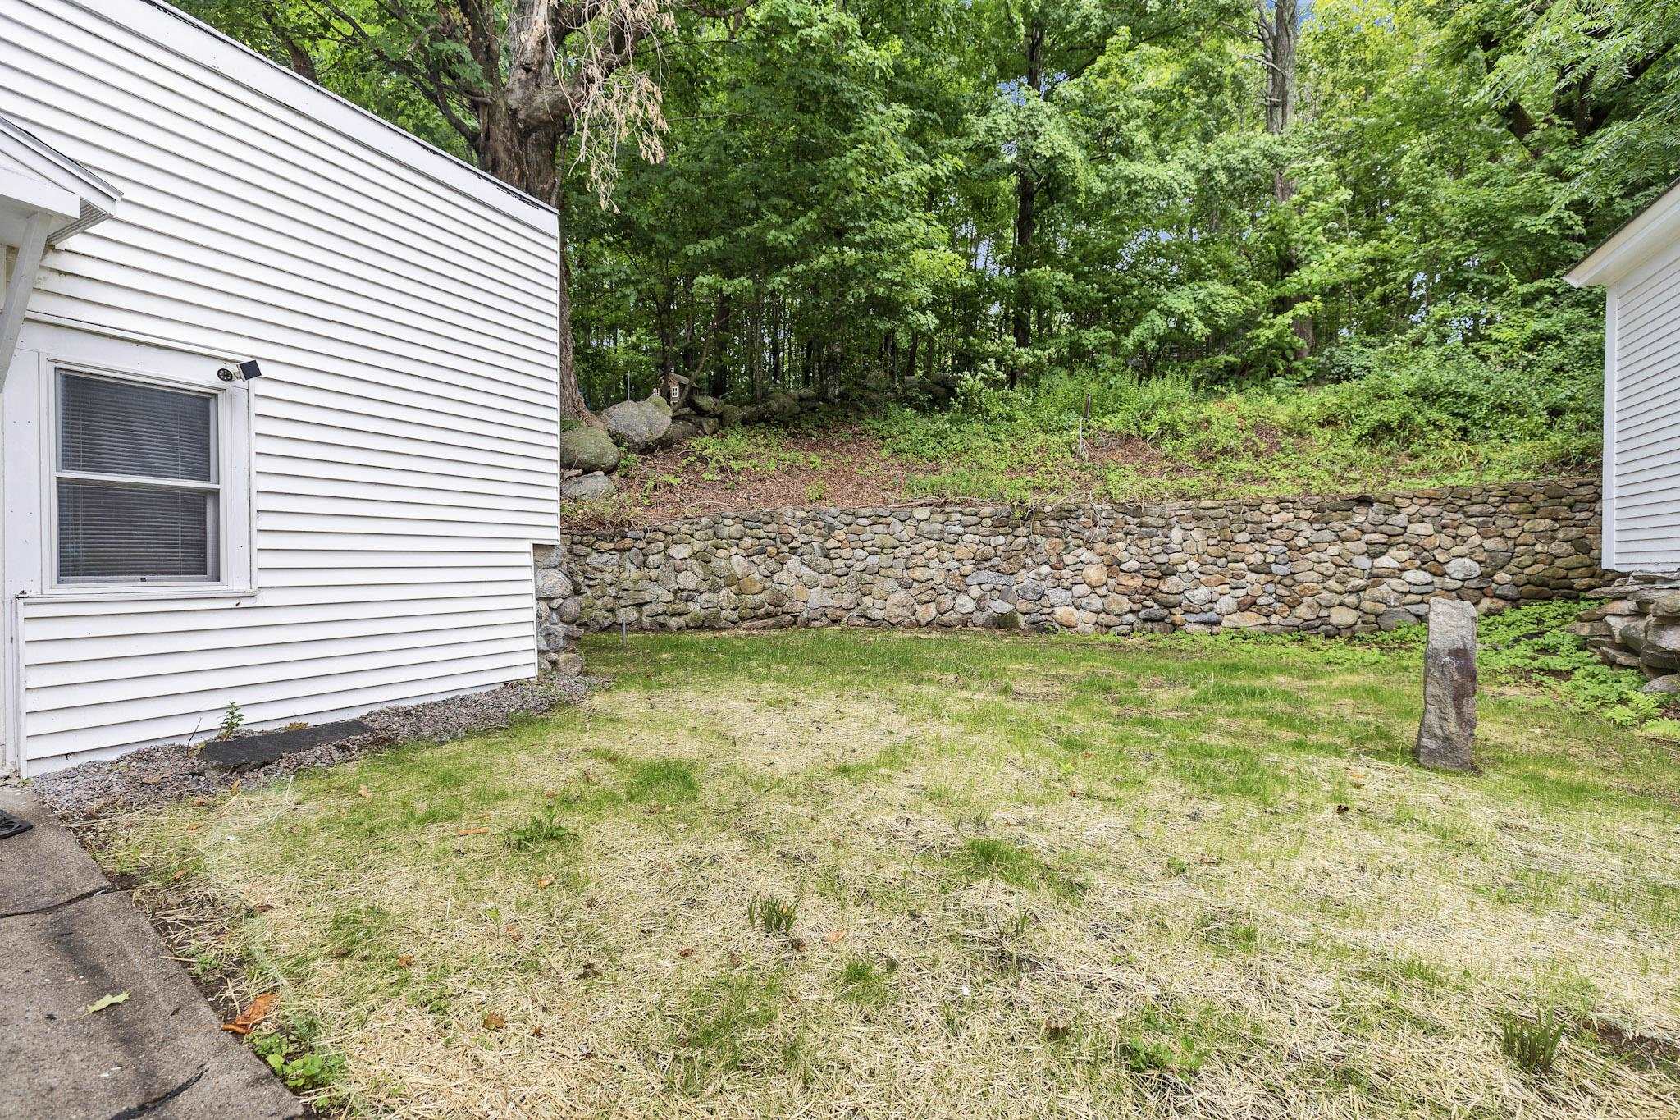
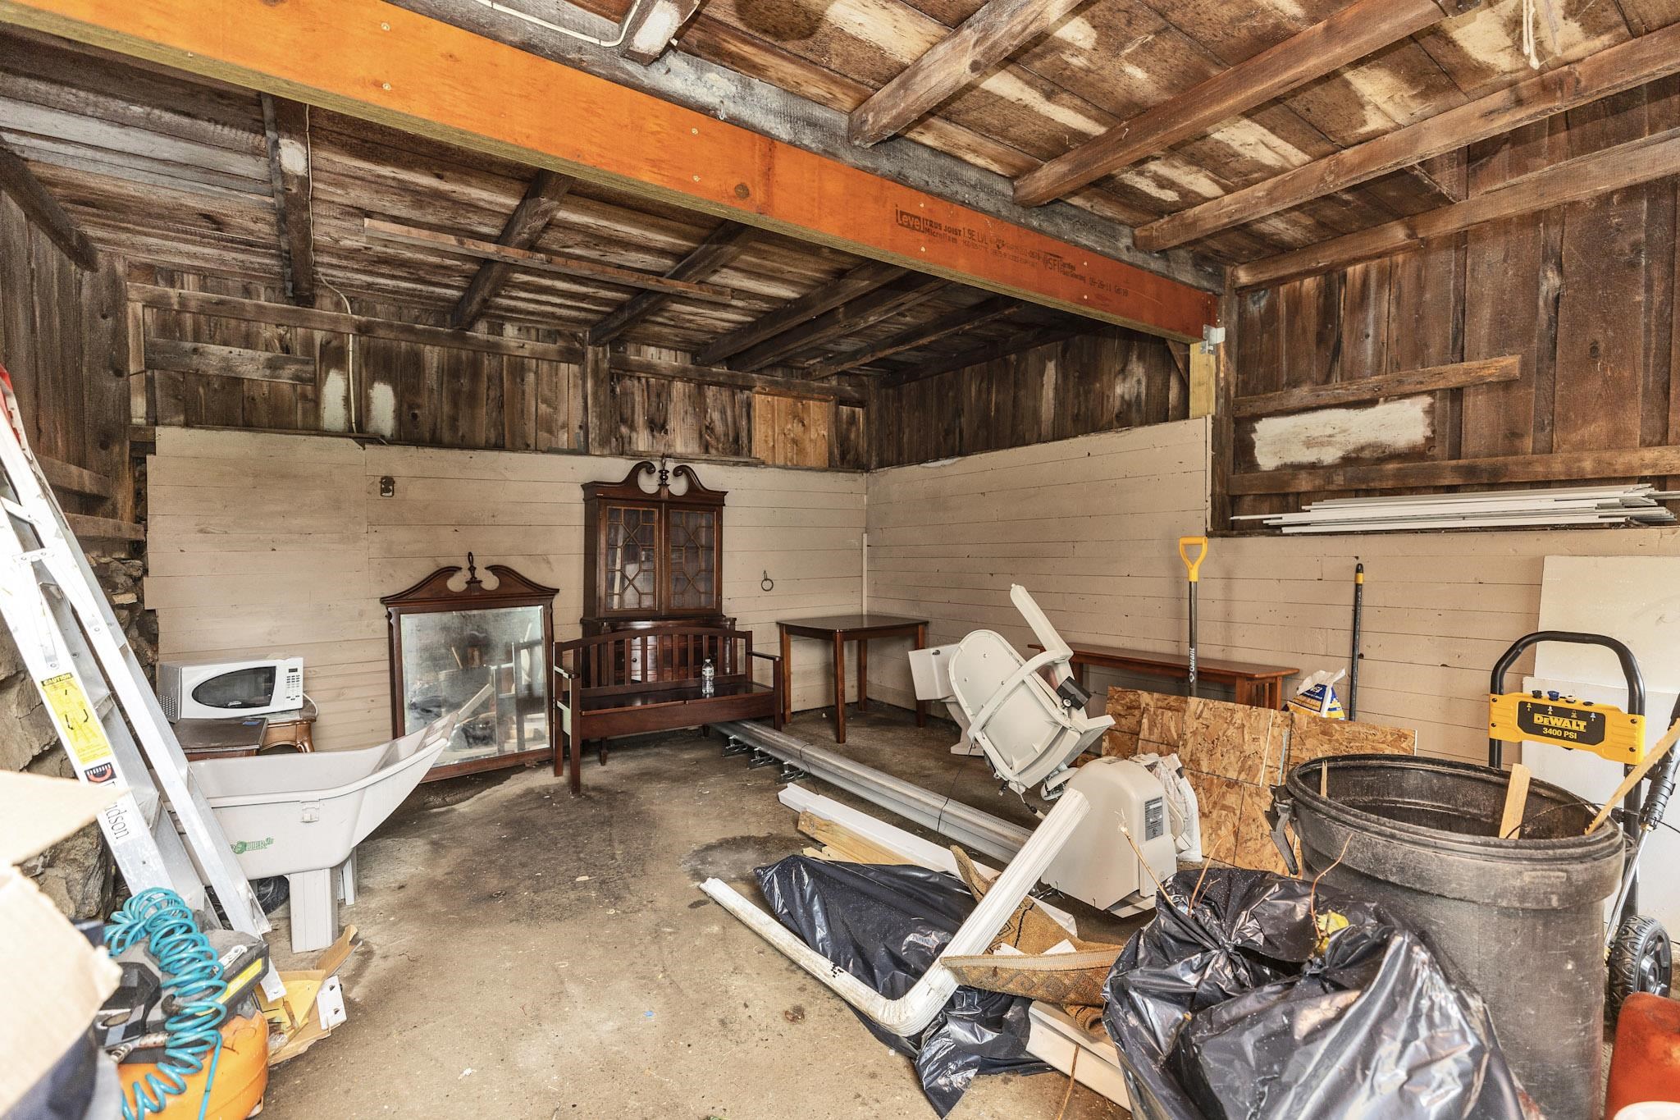
Empty, clean, refreshed, and ready to go, this property has been thoughtfully gone through including refinished hardwood floors, a brand-new hot water heater, and a newly relined sewer main. Just a short walk along the sidewalk from the heart of downtown Peterborough. The spacious upper unit offers three bedrooms with a multi-level layout featuring a large living room, dining room, oversized kitchen, bonus room, 1.5 bathrooms, a dedicated laundry room, a private balcony, and a partially fenced grassy backyard. Generous room sizes throughout create a comfortable and inviting living space. The lower unit is one-bedroom, single-level apartment with a full bath, private entrance, and its own private deck, making it ideal for rental income, owner occupancy, or multigenerational living. Outside, you'll find a detached barn offering excellent storage or workshop potential, ample off-street parking, and a convenient in-town location just minutes from Peterborough's shops, restaurants, cafés, parks, and community events. Whether you're looking for an investment property or an owner-occupied opportunity with rental income, this property is ready for its next chapter.
Annual Expenses
Taxes: $8,972
Taxes: $8,972
Income
Appliances : Electric Water Heater | Tank Water Heater
UNIT 1
Beds: 1
Baths: 1
Rooms: 3
Sq.Ft.: 532
Level: Lower
Info : Electric Range,Refrigerator
Signed Lease : No
UNIT 2
Beds: 3
Baths: 2
Rooms: 8
Sq.Ft.: 1870
Level: 1 and 2
Info : Laundry Hookup,Electric Range,Refrigerator
Signed Lease : No
Construction: Wood Frame | Aluminum Siding | Vinyl Siding
Year Built: 1900
Style: Multi-Family | New Englander
Floors | Stories: 2
No. Elevators:
Total Sq.Ft. Finished: 2556
Above Grade Sq.Ft.: 1870
Below Grade Sq.Ft.: 532
Basement: Apartment(s) | Climate Controlled | Partially Finished | Walkout | Interior Access | Exterior Access
Year Built: 1900
Style: Multi-Family | New Englander
Floors | Stories: 2
No. Elevators:
Total Sq.Ft. Finished: 2556
Above Grade Sq.Ft.: 1870
Below Grade Sq.Ft.: 532
Basement: Apartment(s) | Climate Controlled | Partially Finished | Walkout | Interior Access | Exterior Access
Exterior Color: White
Roof: Asphalt Shingle
Seasonal: No
Roof: Asphalt Shingle
Seasonal: No
Heating: Oil | Baseboard | Hot Water
Cooling: None
Electric: Circuit Breaker(s)
Trash: Private
Utilities: Cable
Electric Meters: 2
Water: Public
Sewer: Public
Cooling: None
Electric: Circuit Breaker(s)
Trash: Private
Utilities: Cable
Electric Meters: 2
Water: Public
Sewer: Public
Land Information
Sidewalks | Near Country Club | Near Golf Course | Near Paths | Near Shopping | Neighborhood | Near Hospital | Near School(s)
Lot size: 0.18 acres
Zoned: residential)
Surveyed: Unk
Flood Zone: No
Road Frontage: 60
Driveway: Paved
Sidewalks | Near Country Club | Near Golf Course | Near Paths | Near Shopping | Neighborhood | Near Hospital | Near School(s)
Lot size: 0.18 acres
Zoned: residential)
Surveyed: Unk
Flood Zone: No
Road Frontage: 60
Driveway: Paved
Block - 00
Taxes $8,972
Assesed Value Not Reported
Schools
School District: Contoocook Valley SD SAU #1
Elementary School: Peterborough Elem School
Middle School: South Meadow School
High School: Contoocook Valley Regional Hig
School District: Contoocook Valley SD SAU #1
Elementary School: Peterborough Elem School
Middle School: South Meadow School
High School: Contoocook Valley Regional Hig

PLEASE NOTE: Both New Hampshire and Vermont law require brokers and agents to disclose at the “time of first business meeting, prior to any discussion
of confidential information”, in New Hampshire’s case, and “first reasonable opportunity”, in Vermont’s case, the
nature of the relationships brokers have or may have with customers and clients. Each state requires that a disclosure form be presented to
consumers for their review and acknowledgment at the appropriate time. These forms can be accessed here:
VT: VERMONT REAL ESTATE COMMISSION MANDATORY CONSUMER DISCLOSURE FORM
NH: NEW HAMPSHIRE REAL ESTATE COMMISSION BROKERAGE RELATIONSHIP DISCLOSURE FORM